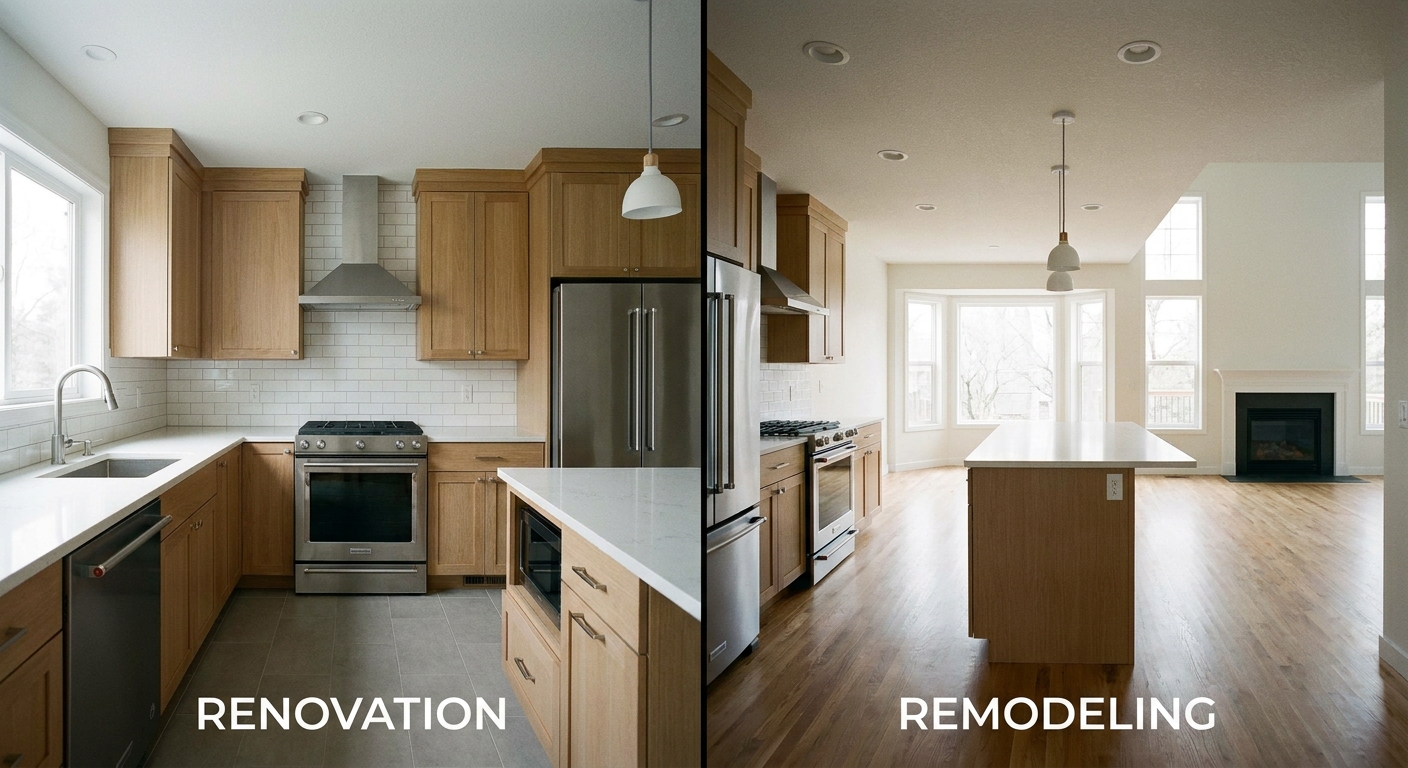

Here is the short answer: renovation refreshes what already exists, while remodeling changes the shape, layout, or purpose of a space. New paint, refinished floors, and a replacement vanity count as renovation. Moving walls, relocating plumbing, or turning two small bedrooms into one suite counts as remodeling. If your home works but looks tired, renovate. If the layout fights how you live, remodel.
Renovation vs Remodeling: The Direct Answer
Think of it this way. Renovation is restoration. You keep the footprint and improve surfaces, finishes, and fixtures. Remodeling is transformation. You alter structure, systems, or flow to make the space do something new.
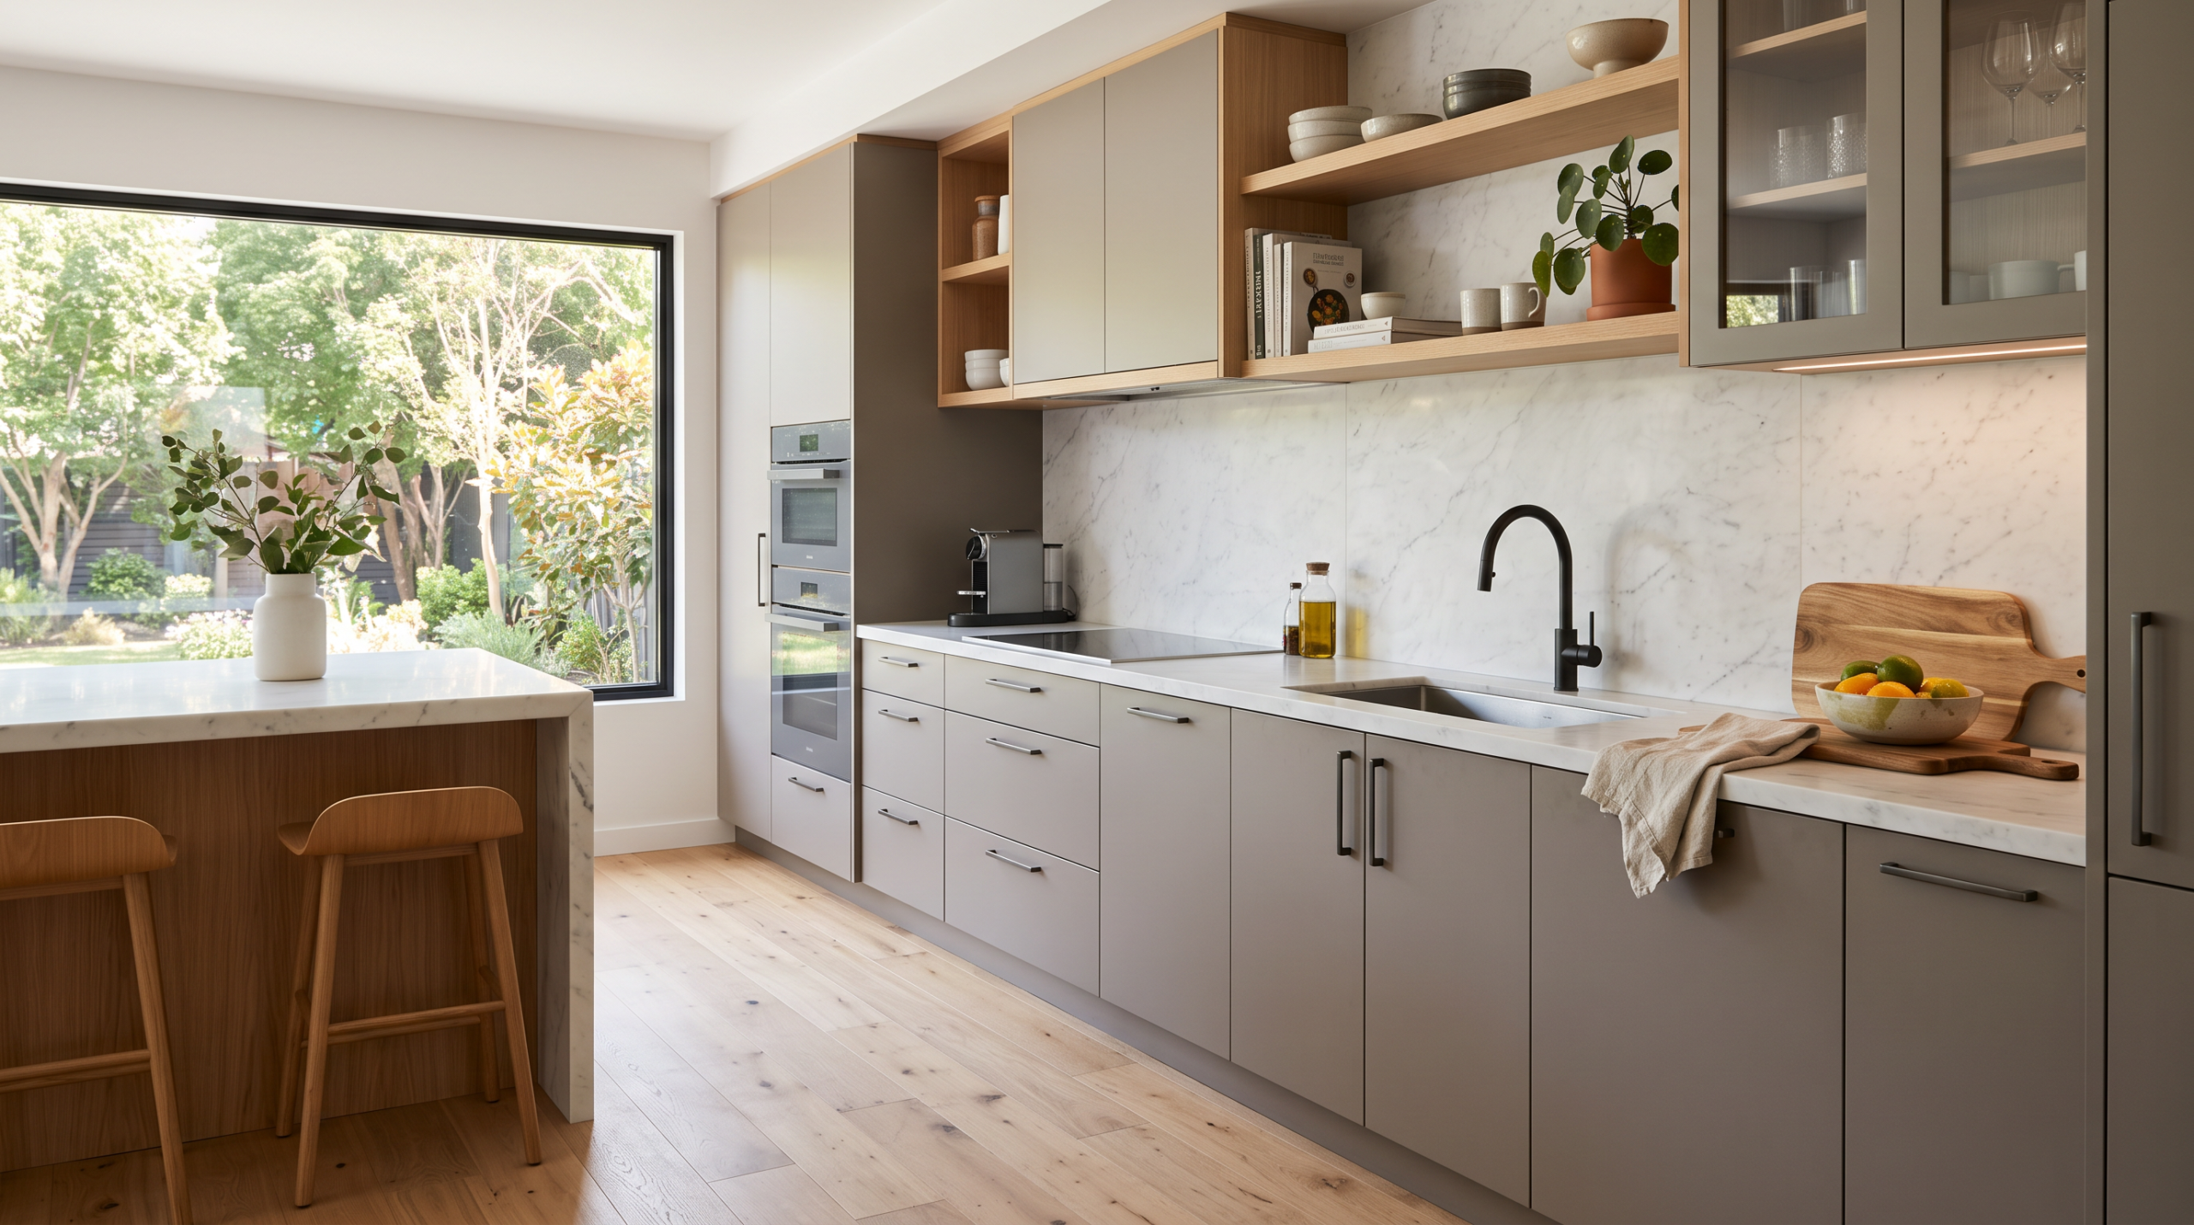
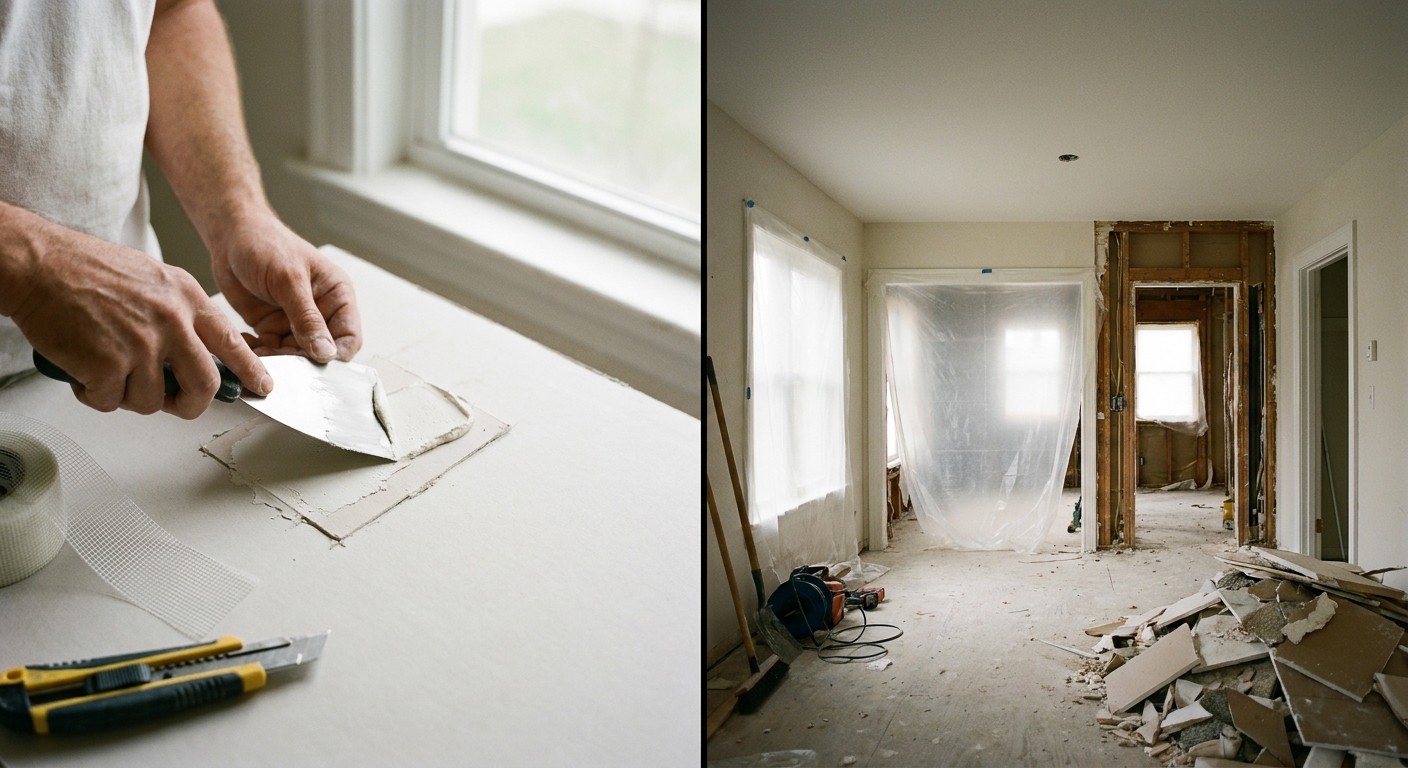
A home renovation is surface level work within the existing footprint that upgrades appearance and function without changing the floor plan. Fresh drywall, new flooring, replacement cabinets in the same layout, and updated lighting all qualify. The bones stay put. The face gets better.
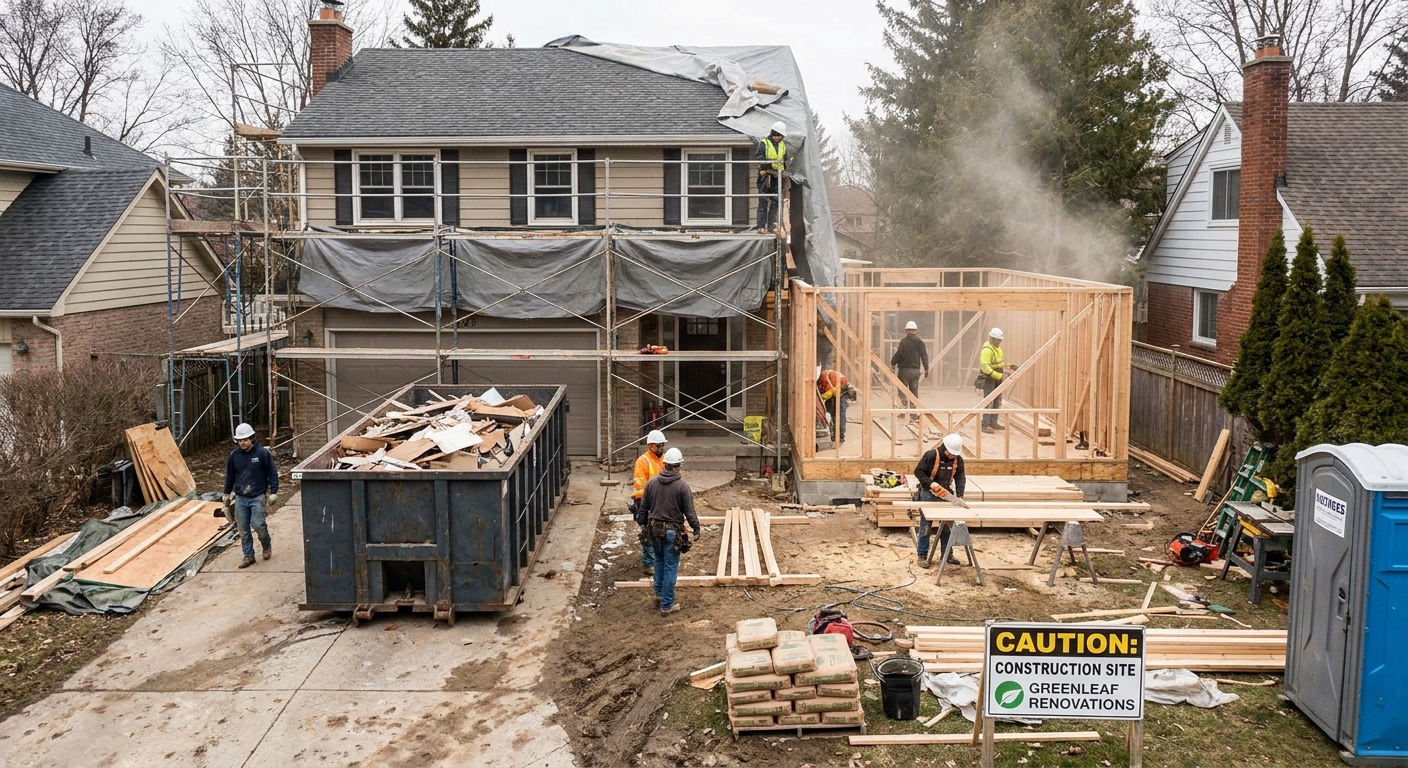
Remodeling is structural or layout change that creates a new use from an old space. Removing a wall between kitchen and living room, moving a shower drain across the bathroom, raising a ceiling, or adding a dormer all qualify. The work touches framing, plumbing runs, electrical circuits, or load paths, which is why it costs more and needs closer planning.
Why does the label matter? Because it sets your project sequence from inspection to final walkthrough. Renovation follows a simple order: assess, repair, refinish, install, paint. Remodeling adds design, engineering checks, permits, rough in work, and inspections. Skipping those middle steps is where budgets fall apart.
How Each One Works: Scope, Systems, and Cost Ranges
Let us get practical, because this is where most homeowners get surprised. Renovation works on top of sound structure. Remodeling rebuilds part of that structure. Different mechanism, different tolerance for shortcuts, different price.
A typical cosmetic renovation runs about budget of 100 to 200 dollars per sq ft (roughly 1,075 to 2,150 dollars per sq m) for midrange finishes. That covers repainting, refinishing a hardwood floor, swapping a faucet or vanity in place, replacing outlets and cover plates, and similar refresh work. If you open walls to fix rot, repair wiring, or sister a joist, costs climb even though the label still says renovation.
A typical remodel runs about budget of 200 to 350 dollars per sq ft (roughly 2,150 to 3,765 dollars per sq m) for kitchens, baths, and structural reconfigurations. Moving a load bearing wall means a beam calculation. Moving a toilet means a new drain slope and vent path. Each system adds labor, material, and inspection time.
Timeline follows the same logic. A single room refresh often takes two to four weeks. A structural remodel with permits and inspections at rough in stage commonly takes eight to sixteen weeks, longer when custom cabinets or windows have long lead times. Order materials early, because one missing valve can stall a whole crew.
Two conditions change everything. In wet areas, waterproofing and ventilation decide whether work lasts. In older homes, the condition behind the wall (outdated wiring, galvanized pipe, undersized joists) decides whether a refresh becomes a deeper repair. A careful plan for your home renovation project finds those issues before demolition, not during it.
Side by Side Comparison: Cost, Disruption, and Payoff
No universal winner exists here, despite what most search results imply. The right choice depends on what you value: speed and savings, or a layout that finally fits. Compare both options on the same criteria, then match them to your house and your patience.
| Criteria | Renovation | Remodeling |
|---|---|---|
| What changes | Finishes and fixtures in place | Layout, structure, or room purpose |
| Typical cost | $100 to $200 per sq ft ($1,075 to $2,150 per sq m) | $200 to $350 per sq ft ($2,150 to $3,765 per sq m) |
| Timeline | 2 to 8 weeks per space | 8 to 16 weeks or more |
| Disruption | Room by room, often livable | Whole zones offline, dust and noise |
| Skill level | Skilled DIY plus trades for finish work | Licensed trades plus design review |
| Resale effect | Fresh appeal, modest value lift | Bigger lift when layout improves, but higher risk of overbuilding |
Field examples make the ranges real. Refinishing 400 sq ft (about 37 sq m) of oak floors plus repainting walls might land near 8,000 to 14,000 dollars. Opening a galley kitchen into the living room with a new beam and island plumbing can pass 45,000 to 90,000 dollars for a 200 sq ft (about 18.6 sq m) zone. Finish level moves every number, so lock selections before you sign.
One honest trade off. Renovation gives faster comfort per dollar, but it cannot fix a bad layout. Remodeling fixes the layout, but every moved wall adds inspections and weeks. If you love your floor plan and hate your finishes, stop at renovation. If you want room level pricing detail, our bathroom renovation cost guide breaks down where each dollar goes.

Permits, Structural Steps, and Mistakes That Cause Rework
Permits are the clearest line between the two paths. Cosmetic work such as painting, flooring overlays, and like for like fixture swaps rarely needs a permit. Anything involving structural framing changes or relocated plumbing lines almost always does, along with electrical panel or circuit changes, new openings in exterior walls, and additions. Rules vary by city and county, so confirm with your local building department before you demolish anything.
A sound remodel sequence looks like this. First, document existing conditions with photos and shutoff locations. Second, get beam and load path review before wall removal. Third, pull permits tied to code compliance checks and post the card on site. Fourth, complete demolition and rough in, then call for inspection before closing walls. Fifth, install insulation, drywall, waterproofing, and finishes, then do a punch list walkthrough.
Drainage details deserve special attention. Keep shower drains at a slope of 1 to 2 percent (about 1/8 to 1/4 inch per foot, or 10 to 20 mm per meter) so water flows without pooling. Keep exterior grade sloping away from the foundation at roughly 6 inches over the first 10 feet (about 150 mm over 3 m). Small slope errors cause slow drains and damp spaces that show up months later.
Now the mistakes I see most often. The first is closing walls before inspection, which forces costly reopening. The second is skipping a contingency fund of 10 to 15 percent for hidden rot or out of plumb framing. The third is ordering custom items late, which idles labor you already pay for. Keep photos of every open wall with a tape measure in frame.
When to Choose Each Path: A Simple Decision Guide
Choose renovation when the layout works and the house needs care. Peeling paint, worn floors, dated lighting, tired cabinets in a sensible layout, minor drywall cracks from seasonal movement, and single fixture failures all point here. You get a cleaner, calmer home with less dust, less paperwork, and money left for the next project.
Choose remodeling when the space cannot do its job. A kitchen with no landing zone beside the range, a bath door that hits the vanity, or a dark interior cut off from daylight all point here. Also choose remodeling when walls are already open for repairs, since adding blocking, insulation, or a wider doorway (32 inches minimum clear, about 810 mm) costs little extra then.
Budget is a valid tiebreaker. With a tight budget, a phased renovation wins: repair moisture paths first, refresh high touch rooms second, save layout changes for later. Spend on what hides inside walls before splurging on statement tile. For anything load bearing, electrical, or plumbing related, consult a licensed professional for final sizing and code approval in your area. If you are still defining goals, start with our kitchen renovation planning resource, then match the scope to your floor plan.