
Picking the best flooring for heated floors is not about heat tolerance in the abstract. It is about how the floor’s R-value and expansion behavior trade against the system’s max floor temperature. The right floor is the one with low R-value, low movement, and a manufacturer’s written approval for your system’s max floor surface temperature.
What Heated Floors Need From the Flooring on Top
Radiant heat works by warming a large surface to a low temperature instead of a small surface to a high temperature. Hydronic systems using PEX tubing in a slab cap the floor surface around 85 F (29 C). Electric radiant mats under thinset top out around 82 to 86 F (28 to 30 C). Anything thicker than carpet on top starts to fight that math.
Two numbers decide the answer. R-value measures how much the floor resists heat moving through it. Lower R lets more heat reach your feet, faster, with a lower loop water temperature. Dimensional stability measures how much planks or tiles expand and contract across heat cycles. Wood moves. Tile barely moves. The right floor for radiant heat sits low on both.
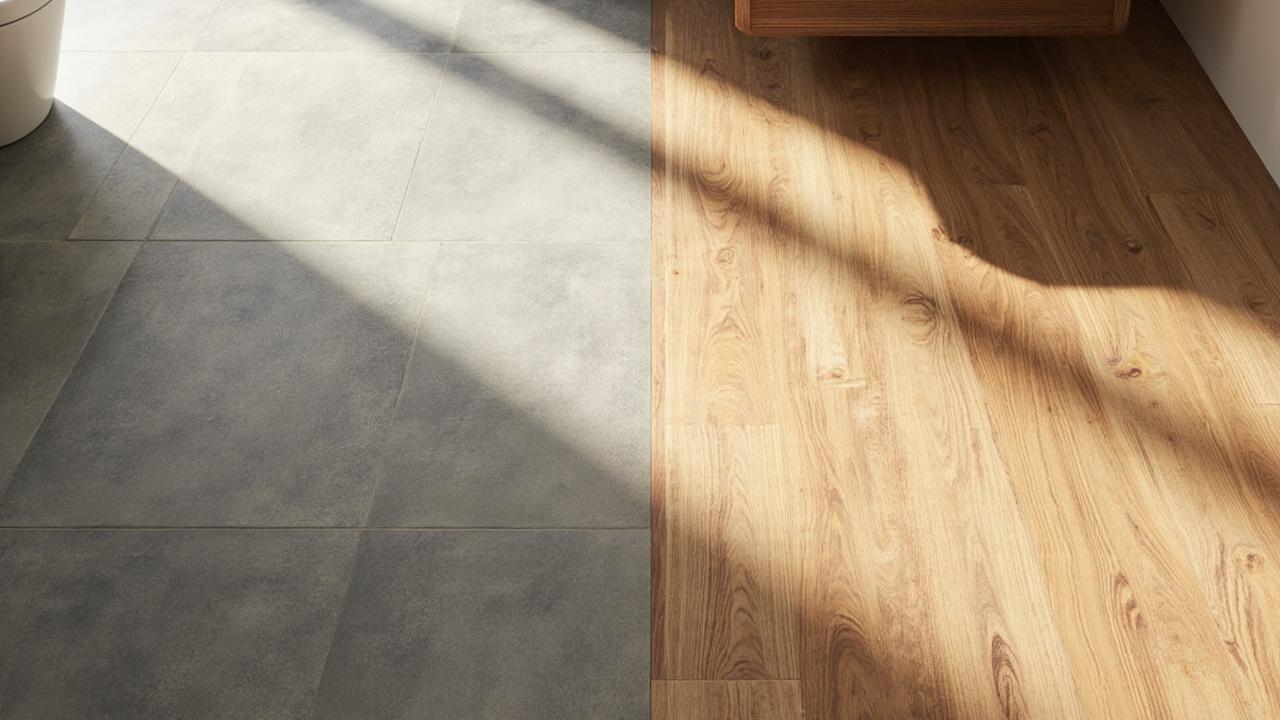
Use tile or stone if the system is hydronic in a slab and you want the warmest feet with the lowest energy cost. Use engineered wood if you want a real wood look and the system runs at a controlled low temperature. Skip solid hardwood over wide plank unless the species is dimensionally stable and the installer follows the radiant heat protocol.
For the four material families this builds on, the flooring buying guide covers the cost and lifespan math behind each option.
How Radiant Heat Interacts With Different Floor Materials
Heat transfer from a 85 F slab to a 70 F room loses about 1 to 2 F for every R-0.2 of floor covering on top. A bare concrete slab runs about R-0.2 and feels warm to bare feet within ten minutes. A 3/8 inch engineered wood floor adds roughly R-0.5 and adds fifteen to twenty minutes to warm-up time.
Wall to wall carpet with a 1/2 inch pad can hit R-2.0 and insulates the radiant system off. The heat still moves, but loses too much to make the room comfortable, and the boiler runs longer chasing a setpoint it cannot reach.
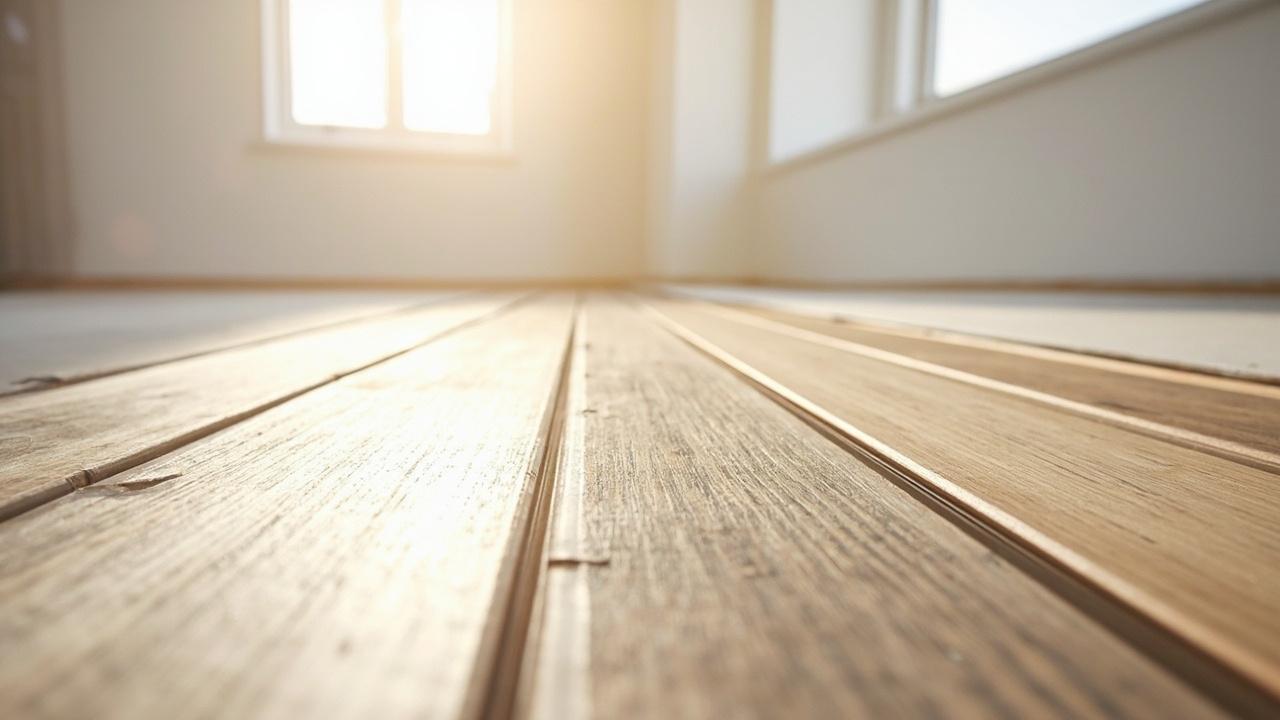
Wood and laminate move with moisture more than with heat, but heat cycling accelerates the moisture loss. A 5 inch wide solid oak plank in a dry winter climate can shrink 1/8 inch per 5 feet between November and March. Add radiant heat and the same plank can cup or gap visibly within one season.
The fix is narrower planks, quartersawn stock, and a humidifier holding indoor relative humidity between 35 and 55 percent year round. Quartersawn stock cuts the radial movement roughly in half compared to plainsawn. A whole-home humidifier tied to a humidistat keeps the relative humidity steady across the heating season.
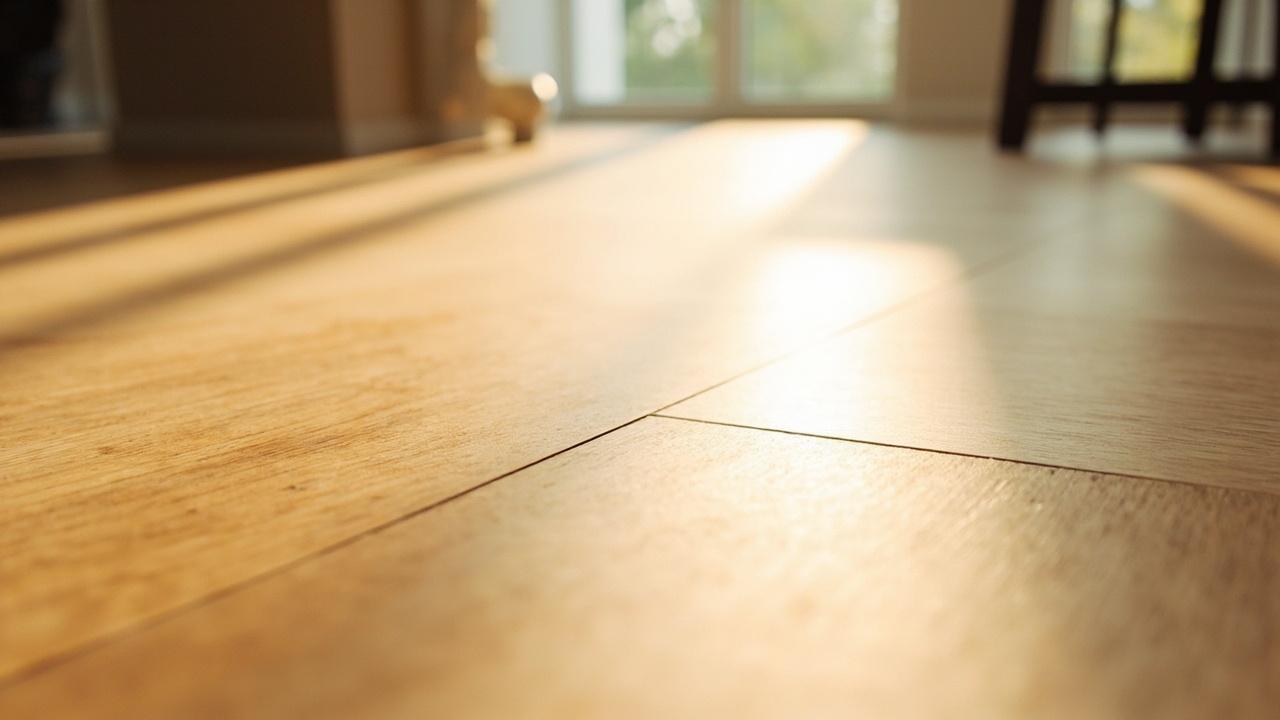
Resilient floors like luxury vinyl plank have a different failure mode. The plasticizer in the wear layer and the core softens as floor temperature climbs. Most LVP makers cap floor surface temperature at 80 to 85 F and require a week-long ramp, not a cold start at full power.
Push past that and the planks can telegraph the click joints as bumps or discolor under furniture. For the broader mechanics of resilient layers, the laminate construction layers page covers the same core-plus-wear logic.
Best and Worst Floor Types for Heated Floors
Most heated floors are hydronic in a slab, electric under thinset, or electric foil over a wood subfloor. The right floor changes a little across those three, but the table below covers the common cases with heat transfer, stability, and verdict.
| Floor type | Typical R-value | Heat transfer | Stability | Recommended for radiant |
|---|---|---|---|---|
| Porcelain or ceramic tile | R-0.04 to R-0.05 | Excellent | Excellent | Yes, best overall |
| Natural stone (granite, marble, slate) | R-0.05 to R-0.13 | Excellent to good | Excellent | Yes, denser stones better |
| Engineered wood (thin wear layer) | R-0.5 to R-0.7 | Fair | Good if quartersawn | Yes, with limits |
| Solid hardwood (narrow plank) | R-0.6 to R-0.8 | Fair | Fair, gaps and cup | Conditional, only with warranty |
| Cork (low density tile) | R-0.78 to R-1.0 | Fair | Good, slight compress | Yes, low-temp systems only |
| Luxury vinyl plank (LVP) | R-0.4 to R-0.6 | Good | Good below 80 F | Conditional, manufacturer approval |
| Laminate | R-0.4 to R-0.7 | Fair | Fair, click failure | Conditional, only rated products |
| Wall to wall carpet with pad | R-1.5 to R-2.5 | Poor | Excellent | No, defeats the system |
Use tile or stone if you want the warmest, fastest-responding floor and you do not mind a hard surface. Use engineered wood if you want real wood and the system stays below 85 F with a slow ramp. Use cork if you want a softer, warm-to-the-touch surface and the system runs at low temperature with no rapid cycling.
Skip solid hardwood over wide plank, skip carpet with thick pad, and skip any LVP or laminate without the manufacturer’s written radiant heat approval. For a natural surface comparison, the cork vs bamboo flooring page covers why cork behaves on radiant while bamboo does not.
Bamboo strands are dimensionally unstable across heat cycles and the resin binders off-gas above 80 F. Cork, by contrast, has a natural low R-value and holds its shape through temperature cycling without cupping.

Installation Details That Matter Over Radiant Heat
The floor only performs as well as the install. Four details decide whether a rated floor stays rated or fails in year two. None are exotic, but each is a common shortcut warranty adjusters look for first.
Subfloor flatness and moisture
Subfloor flatness for tile over a hydronic slab should meet the tile council standard of no more than 1/4 inch deviation in 10 feet. For floating floors, that tightens to 3/16 inch in 10 feet. A slab that is not flat adds air gaps, and air gaps kill heat transfer.
Run a straight edge and grind the high spots before you set the first tile. A 10 foot aluminum screed on the slab will show you the high and low pockets in minutes.
Moisture test the slab with a calcium chloride or relative humidity test. Target below 3 lb per 1000 sq ft per 24 hours for resilient floors and below 75 percent relative humidity for wood. A pH test catches slab alkalinity that breaks down adhesives under vinyl. Moisture failures are the most common radiant floor claim and the most preventable.
Acclimation, expansion gap, and ramp up
Acclimate the floor in the room for at least 48 hours before install, with the radiant system running at a low, stable temperature. Most engineered wood and LVP makers want the floor to sit between 60 and 80 F and 30 to 60 percent relative humidity for 48 to 72 hours before install.
Leave the manufacturer’s specified expansion gap at the perimeter, usually 1/4 to 1/2 inch. Never trap the floor under cabinets or heavy built-ins. After install, ramp the system up by 5 F per day until you reach the target. A cold start at full power is the single most common cause of wood and LVP failures over radiant heat.
Ramp up takes patience, and the warranty document almost always lists it as a condition of coverage. Skipping the ramp is the easiest way to void a warranty on day one.
Manifold zoning and thermostat placement
Zoning the manifold by room keeps tile rooms and wood rooms on different loops with different water temperatures. A room with tile can run loop water at 110 to 120 F and floor surface at 85 F. A room with engineered wood needs loop water at 90 to 105 F to keep the floor surface at 80 F.
The thermostat should be a floor sensor, not a wall sensor, in any room with a wood or resilient floor. For owners weighing whether to DIY or hire a radiant specialist, the how to choose a flooring contractor page covers the questions that separate a radiant-capable installer from a generalist.
Limits, Edge Cases, and What to Do Next
Three edge cases trip up otherwise correct picks. A retrofit over an existing slab with a radiant mat needs a low-profile mat, usually 1/8 inch or thinner, and a self-leveling underlayment to keep the mat fully embedded. A wood subfloor with electric radiant foil wants a foil mat rated for subfloor install, with the sensor between loops and never on top of a loop.
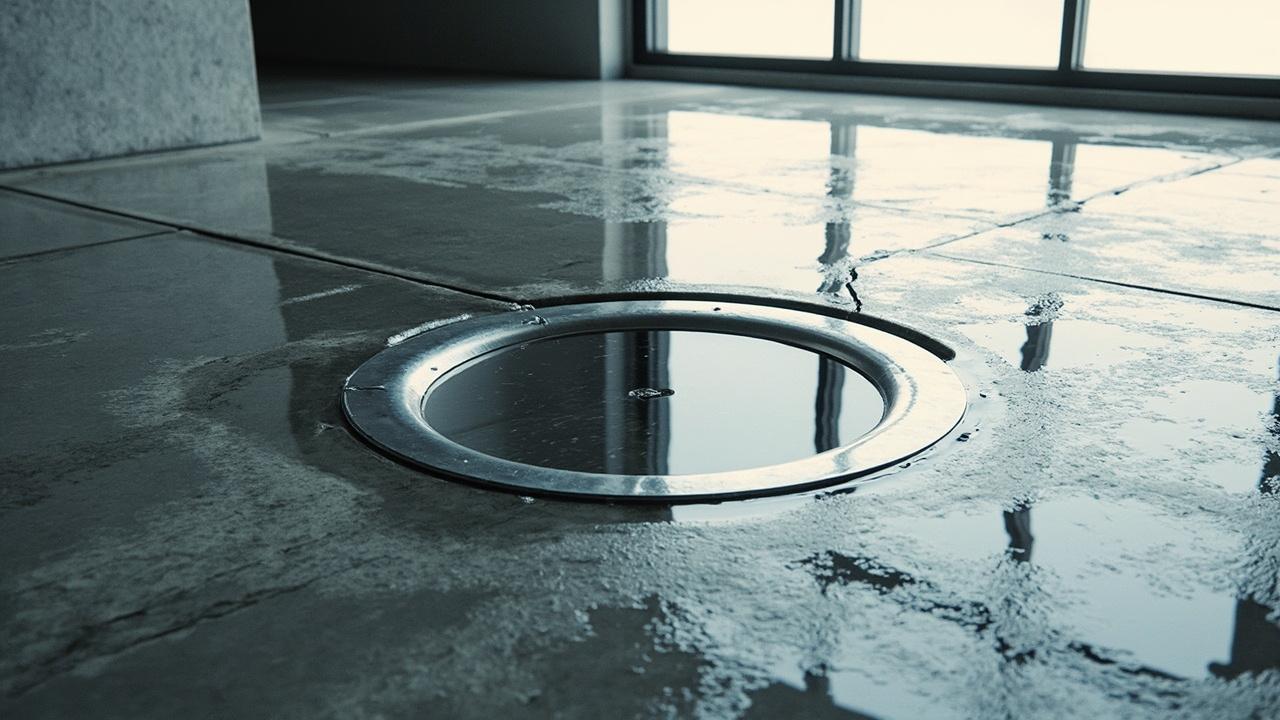
A curbless shower with a linear drain needs the drain flange set before the mat, and the tile layer needs to slope the wet zone to the drain. The mat goes in flat thinset, not pre-tile, and the slope is built into the thinset bed rather than the mat itself.
Two conditions change the right answer. If the home runs in a dry winter climate and indoor humidity drops below 30 percent in January, solid hardwood over radiant heat will gap and cup, and engineered wood is the better pick.
If the home sits on a concrete slab that breathes moisture, hydronic systems need a thermal break and a vapor barrier above the slab and below the tubing. Any wood floor also needs the slab-on-grade approval, not just radiant approval. The two ratings are different and the warranty terms are not interchangeable.
When in doubt, ask the floor maker for the written warranty terms covering radiant heat, and ask the system maker for the max floor surface temperature and the ramp-up schedule. Both documents need to agree before the first box is opened. For readers comparing radiant heat against a forced-air retrofit, the HVAC maintenance and repair page covers the lifetime cost side.
For a deeper read on the radiant-vs-forced-air decision, the HVAC system basics page covers the full system math. Picking the right floor comes down to matching the floor’s R-value and stability to the system’s max temperature, then following the install spec closely enough to keep the warranty alive.