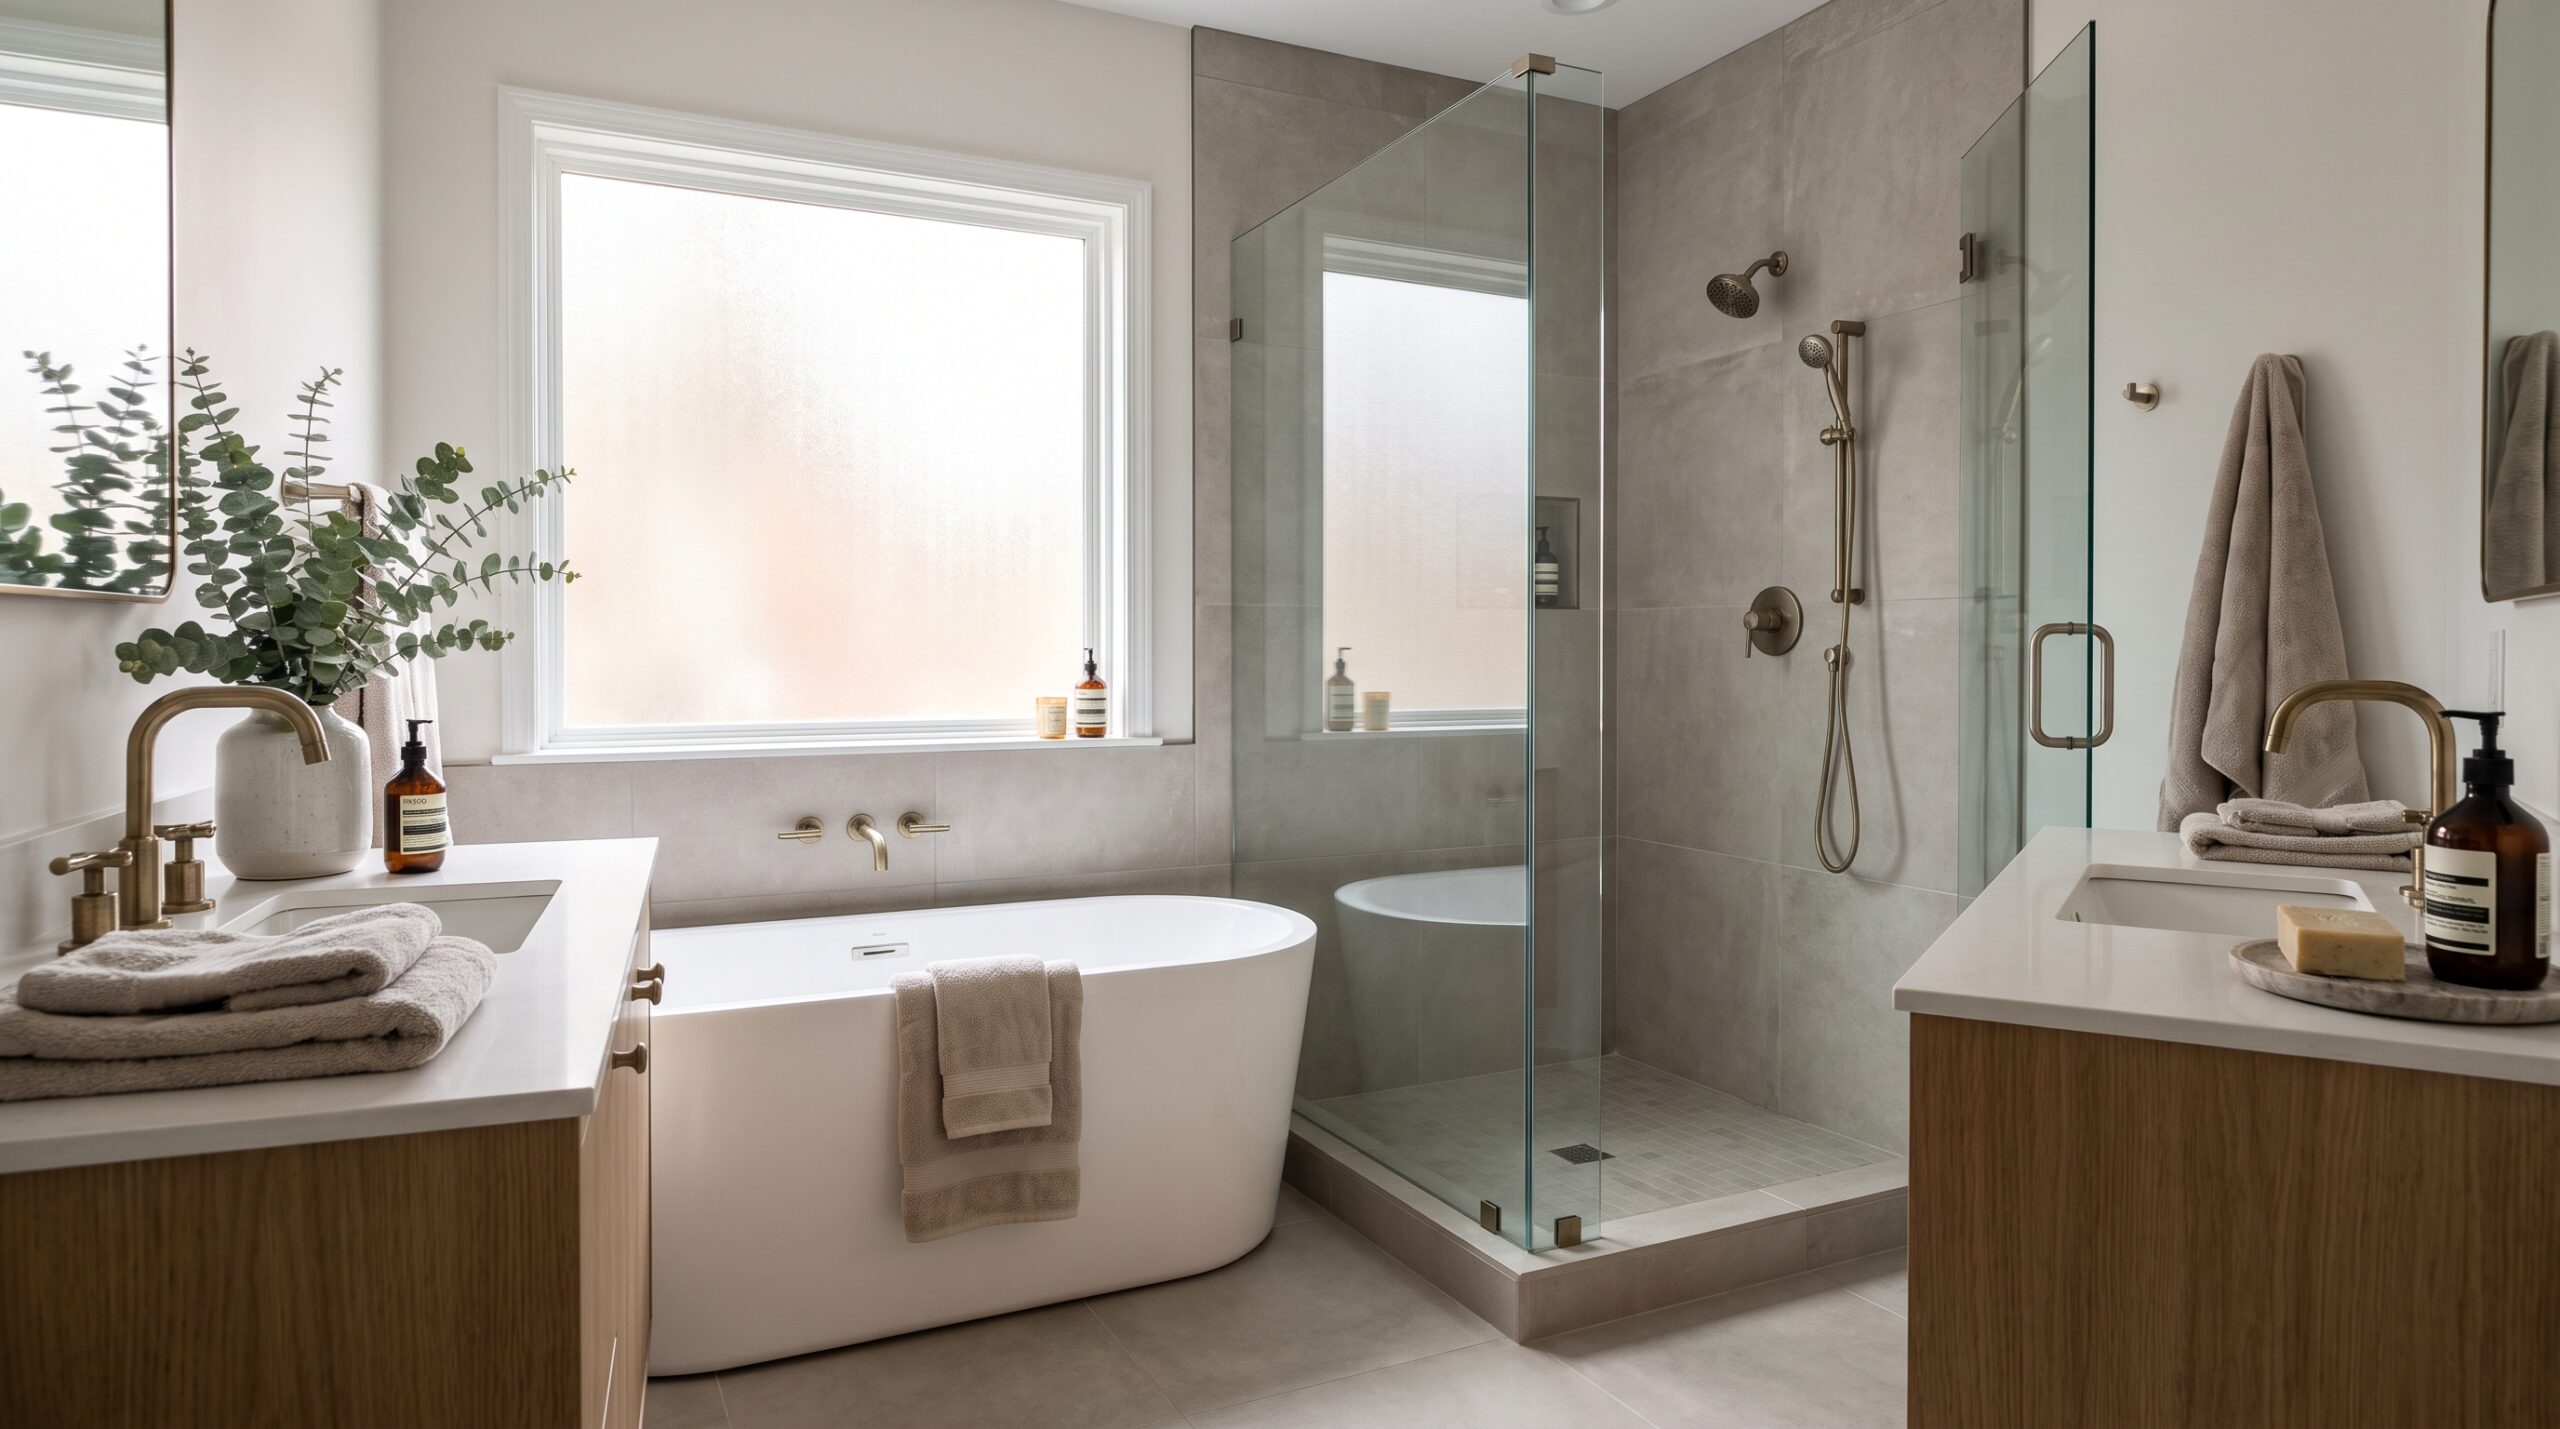

A bathroom renovation is a planned project to update, improve, or reconfigure an existing bathroom. The work usually involves the shower or tub, toilet, vanity, flooring, wall surfaces, lighting, and ventilation, and frequently plumbing and electrical. The scope runs from a cosmetic refresh of surfaces and fixtures to a full gut renovation, and the cost, timeline, and complexity move with the scope.
Bathrooms are unique among interior rooms because every decision ultimately comes back to one central concern: moisture. Water is the room’s defining feature, and water damage, mold, and poor ventilation are the most common reasons bathrooms fail. A bathroom renovation that gets the moisture work right will outlast one that gets the moisture work wrong by years, regardless of how beautiful the finishes are. The rest of this page walks through what goes into a bathroom renovation, what to plan for, and where to go for help on any specific piece.
Quick answer. A bathroom renovation is a planned project to update, improve, or reconfigure an existing bathroom. Bathrooms are unique among home renovation projects because every decision ultimately comes back to moisture. Get the moisture work right and the renovation lasts for decades. Get it wrong and the renovation becomes a recurring repair.
What a Bathroom Renovation Actually Is
A bathroom renovation is a category of project, not a single task. Almost every bathroom renovation touches some combination of:
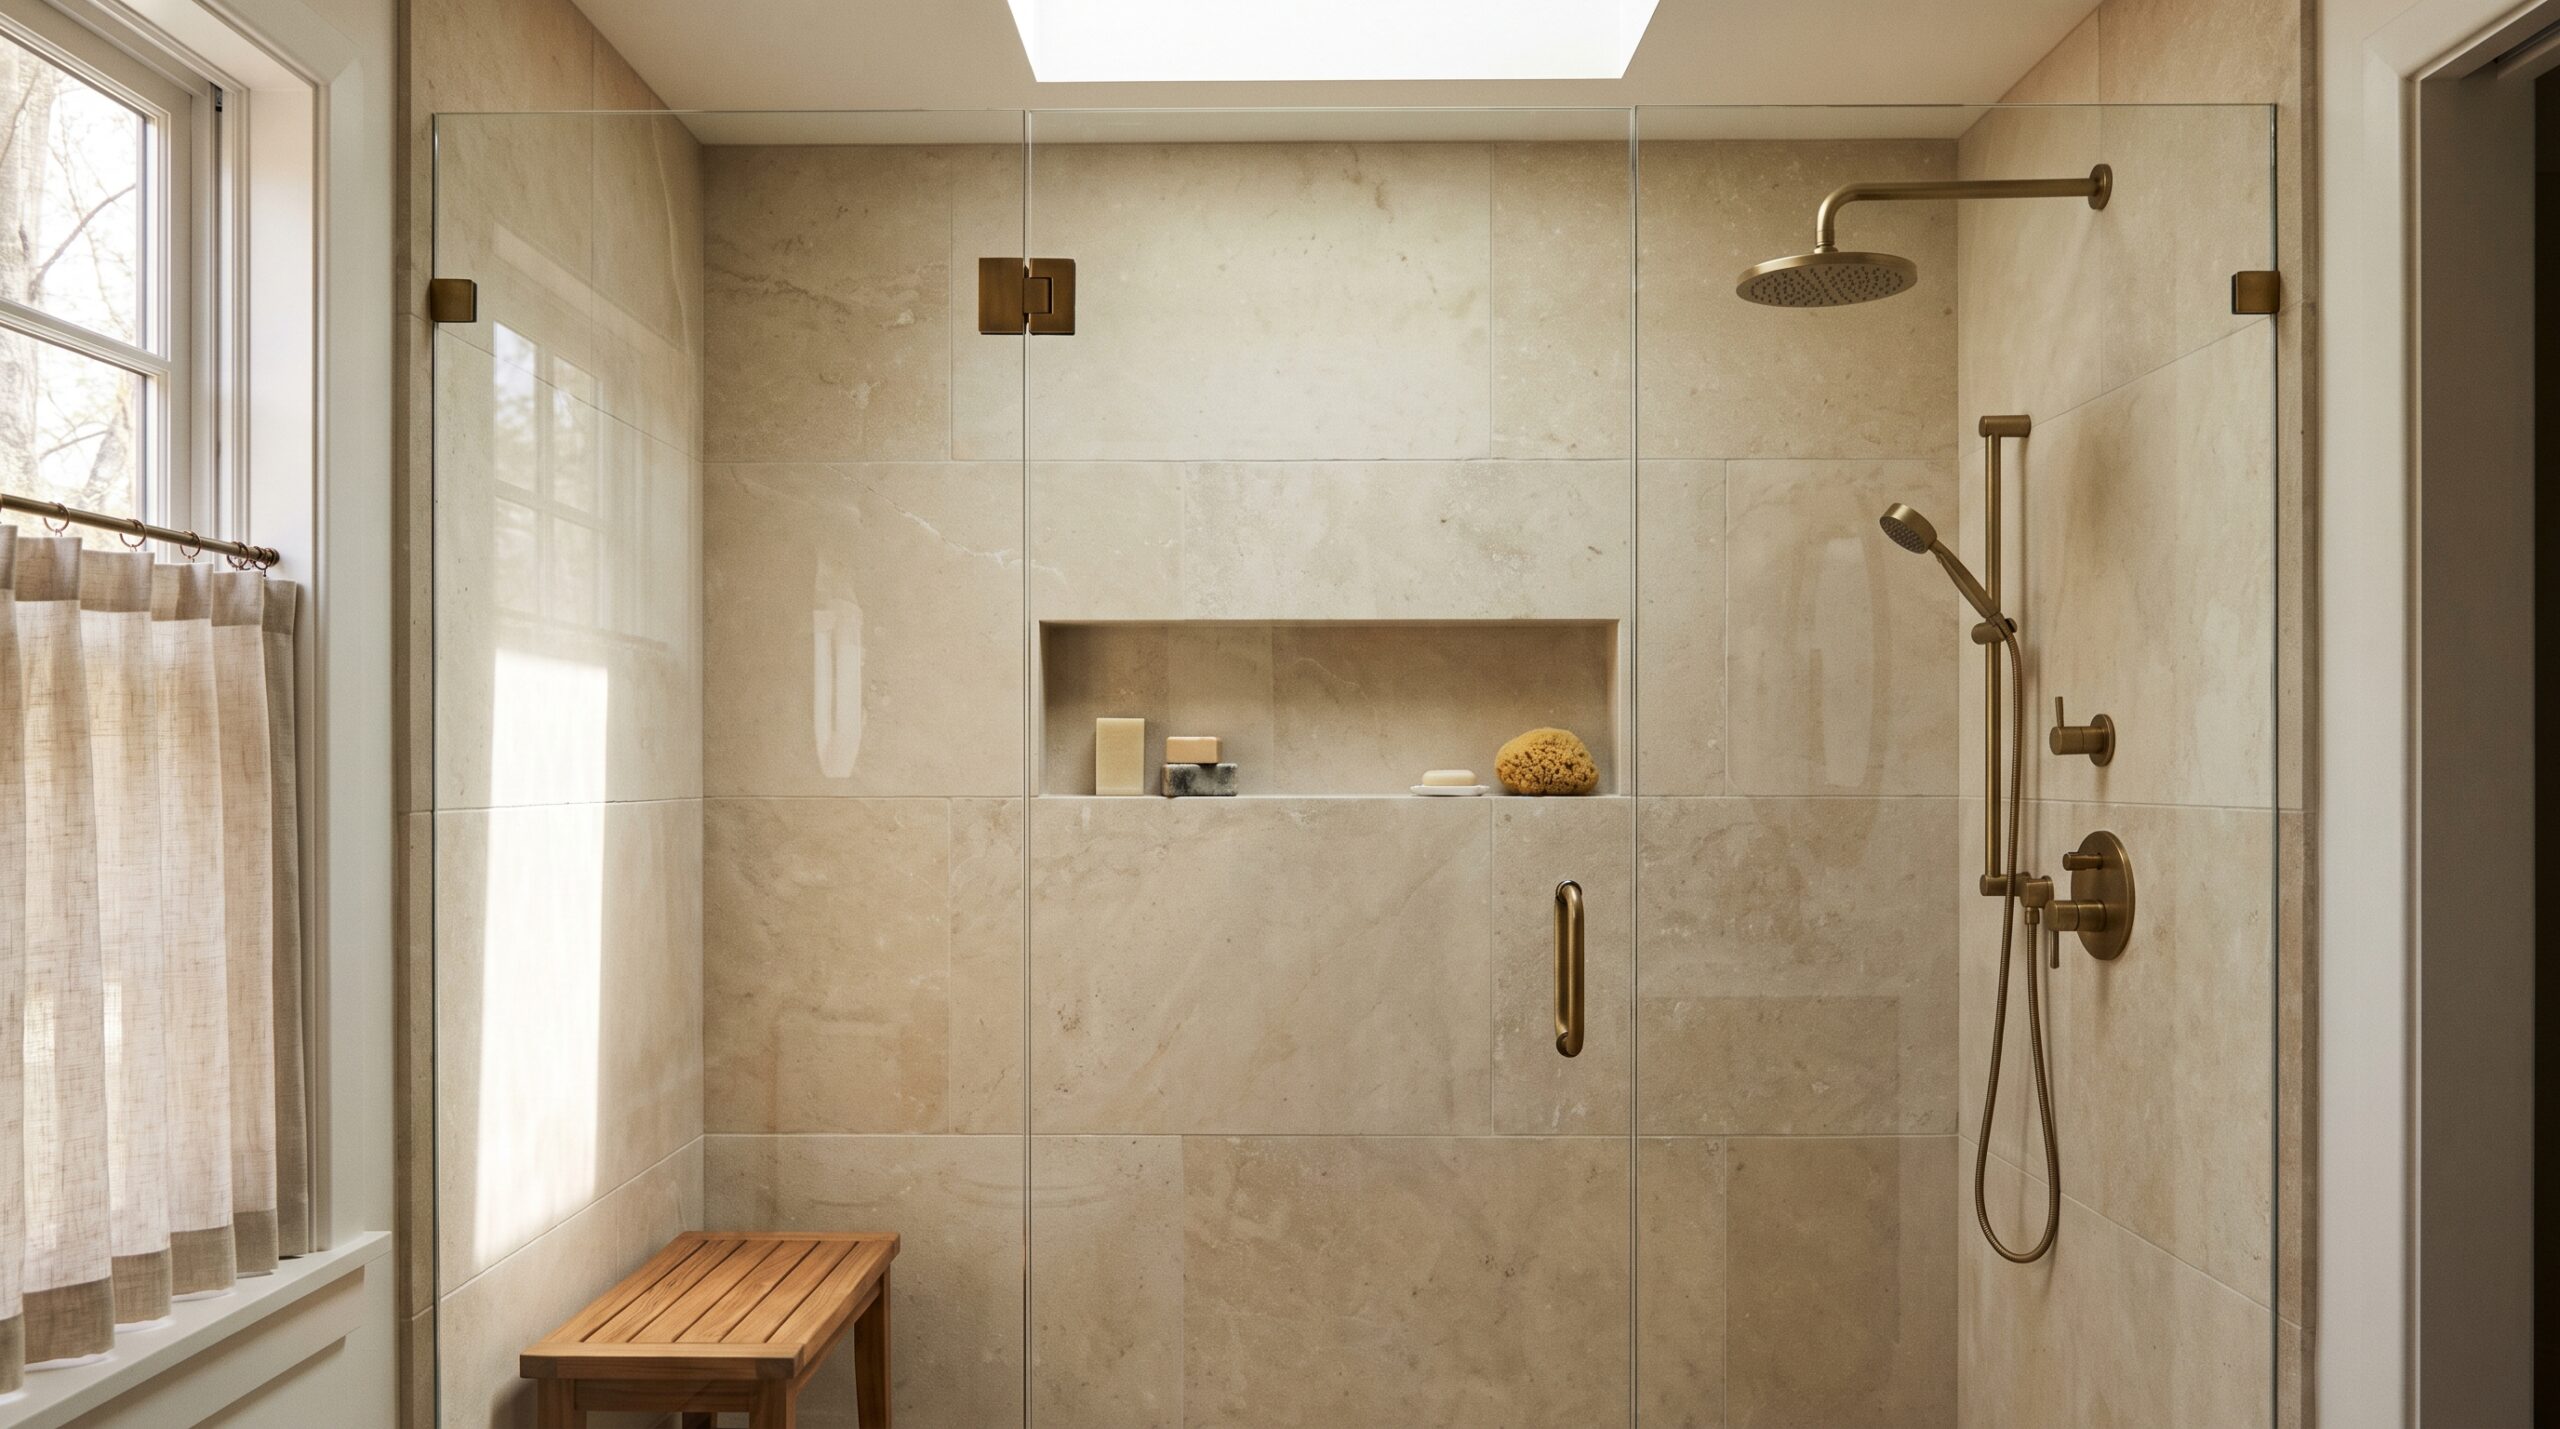
Shower or tub, the largest single fixture decision, and almost always replaced when the bathroom is being renovated, because the surround, the plumbing, and the waterproofing are all being touched anyway.
Toilet, which is often replaced at the same time as the vanity because the bathroom is already out of service and the cost of replacement is small relative to the disruption.
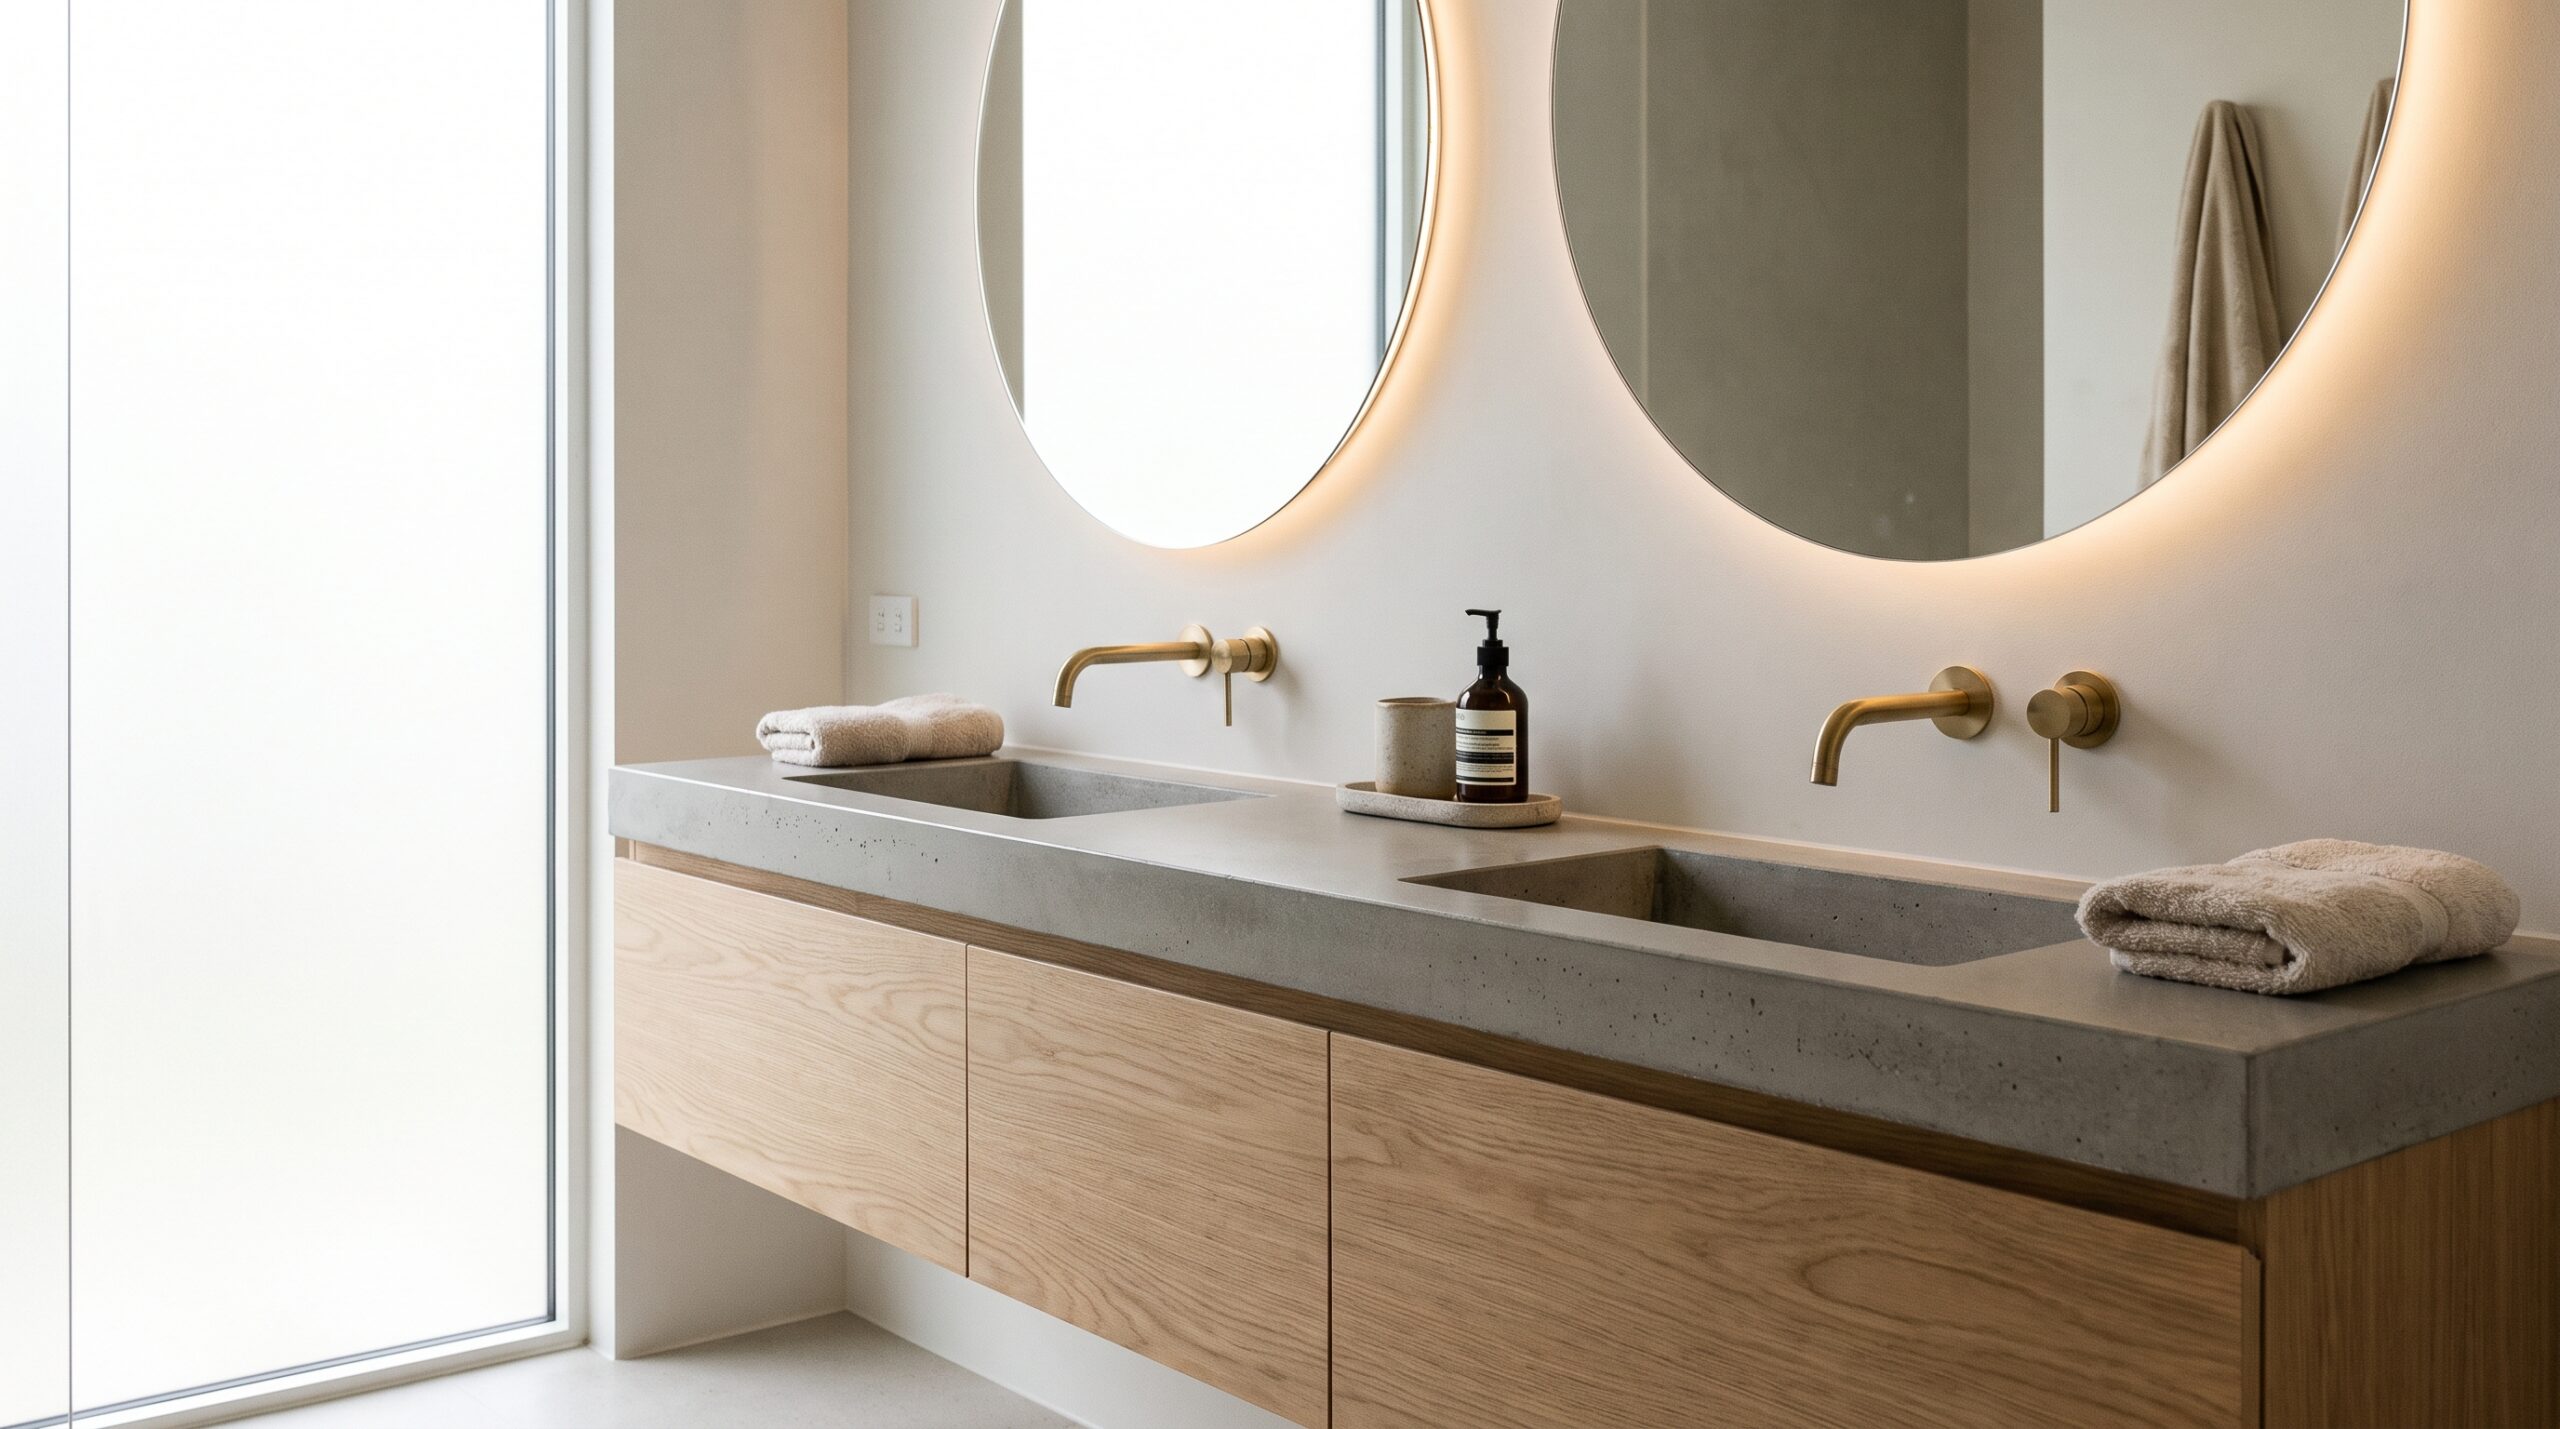
Vanity, the cabinet, sink, and countertop combination, and the most visible storage piece in the room. The size, the configuration (single or double sink), and the material all flow from the layout decision.
Flooring, which is what is underfoot and almost always replaced during a renovation because it takes the most water and is the most visible failure surface.
Wall materials, which in the wet zones (shower and tub surround) need full waterproofing behind whatever surface is chosen. Tile is the most common; waterproof panels are an alternative for some installations.
Ceiling, which is often overlooked but matters: moisture-resistant material with proper exhaust fan ventilation prevents the slow failure that shows up as peeling paint or, worse, mold in the ceiling cavity.
Lighting, ambient, vanity task lighting, and sometimes shower lighting (wet-rated fixtures only).
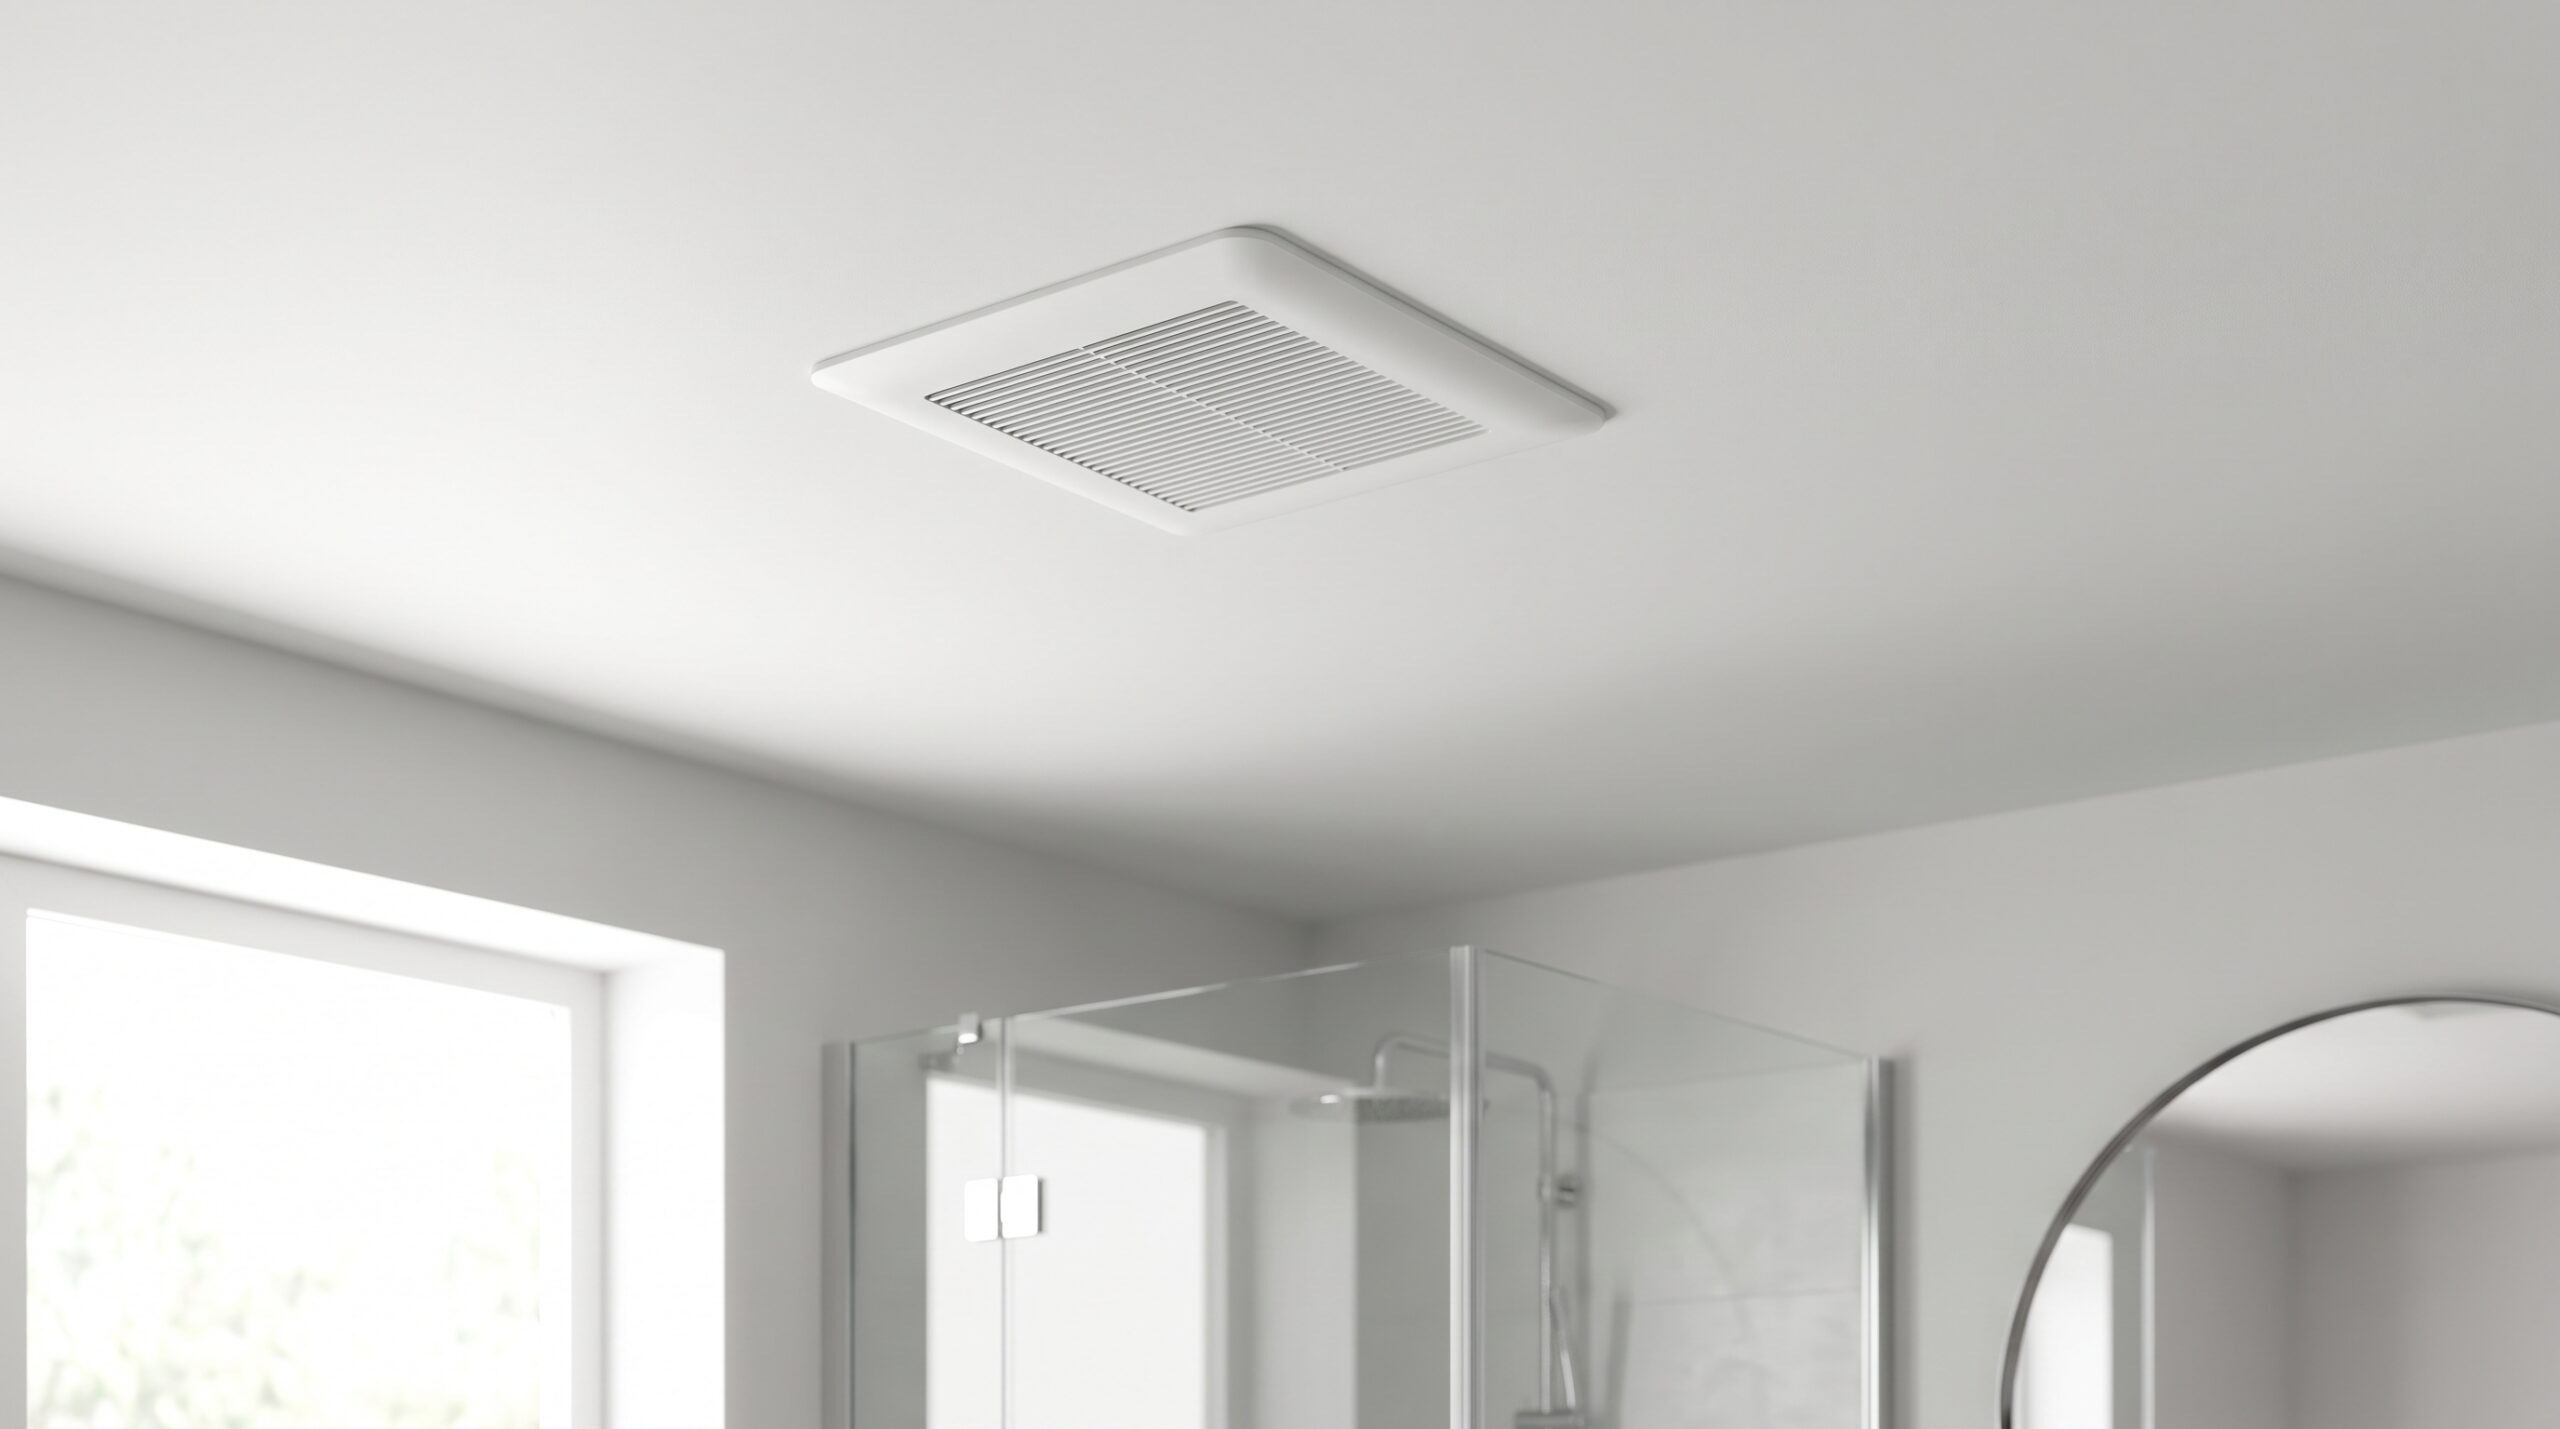
Ventilation, the exhaust fan, properly sized for the room’s cubic footage, ducted to the exterior, and on a timer or humidity sensor so it runs long enough to actually clear the moisture.
Plumbing and electrical, the rough-in work that happens behind the walls. Plumbing is moved or replaced when fixtures relocate. Electrical is upgraded to support modern loads and to provide GFCI protection in the wet zones.
A project that touches only one or two of these is a partial renovation. A project that touches most or all of them is a full renovation. A project that involves moving plumbing, electrical, or walls usually tips into bathroom remodel territory, and the planning, permits, and cost structure change.
The Central Concern: Moisture
Every other decision in a bathroom renovation comes back to moisture. Water is the room’s defining feature, and water damage, mold, and poor ventilation are the most common reasons bathrooms fail. Before thinking about aesthetic choices, the moisture work has to be right.
Waterproofing the wet zones is the foundation. The shower or tub surround, the floor around the tub or shower, and any wall that regularly gets wet need a waterproof membrane behind the tile or panel, plus a properly sloped base or pre-sloped shower pan so water moves toward the drain instead of sitting where it can cause damage.
Ventilation that actually vents is the second foundation. An exhaust fan sized for the bathroom’s volume, ducted to the exterior (not into the attic), with a timer or humidity sensor so it runs long enough to clear the moisture. A fan that vents into the attic is moving the moisture problem to a different part of the house.
Materials that handle moisture are the third. Moisture-resistant drywall or cement board in the wet zones, mold-resistant paint on ceilings and trim, flooring that does not deform or harbor mold when it gets wet. The material choice in a bathroom is more constrained than in any other room because of the moisture.
Caulking and sealing is the maintenance side. Every transition (tub to tile, tile to floor, sink to vanity, shower door to surround) needs proper sealing, and the sealant needs periodic inspection and replacement. A beautiful bathroom that fails on any of these will develop mold, rot, or structural damage within a few years.
The cost of fixing moisture damage usually exceeds the cost of doing the moisture work right the first time. The dedicated pages on bathroom mold, mold on bathroom ceiling, and water damage around a shower cover what to do when moisture has already gone wrong; the rest of this page is about preventing it.
Bathroom Renovation vs Bathroom Remodel
The terms are used interchangeably in everyday speech, but in practice they often mean different things.
A bathroom renovation typically updates or improves the existing bathroom without changing its layout, structure, or footprint. The plumbing stays where it is, the walls stay where they are, and the room shape is the same. What changes is what is inside it: the fixtures, the finishes, the ventilation, the storage.
A bathroom remodel typically changes the layout, structure, or configuration. The toilet moves to a different wall, a tub becomes a walk-in shower in a new location, the bathroom expands into adjacent space, or a wall comes out to enlarge it. Once the structure or the plumbing location changes, the project is in remodel territory.
The honest caveat: contractors and homeowners use these terms loosely, and the line is fuzzy. The distinctions above matter most during planning, because layout-changing work involves permits, structural considerations, plumbing and electrical rough-in, and a different cost structure. The full distinction lives on the home renovation vs remodeling comparison.
Scope Categories
Most bathroom renovations fall into one of three scope categories. The category drives nearly every other decision, so it is worth identifying before the rest of the planning starts.
Cosmetic refresh. The layout is staying and so are the major fixtures. The work is on visible surfaces and fixtures: paint, new vanity, new toilet, new faucet, new mirror and lighting, new hardware, possibly new flooring if the existing is worn. A few days to two weeks of active work is typical, and the bathroom is usually out of service for short periods. Permits are usually not required.
Partial renovation. The shower or tub, toilet, vanity, and flooring are being replaced, the surround is being retiled, and lighting and ventilation are being updated. The layout is not changing. Three to six weeks of active work is typical, and the bathroom is non-functional during the work. Permits depend on the jurisdiction and on whether plumbing or electrical is being touched.
Full gut renovation. Everything comes out, sometimes down to the studs. Tub or shower, toilet, vanity, flooring, wall tile, ceiling, lighting, ventilation. If the layout is changing, plumbing and electrical are being relocated. The bathroom is non-functional during the work, and in a single-bathroom home alternative arrangements are needed. Six to ten weeks of active work is typical. Permits are usually required when plumbing, electrical, or waterproofing is being redone.
The Major Decisions
A bathroom renovation is a chain of decisions where later ones depend on earlier ones. The order matters, and reversing it usually means rework.
Scope comes first. Refresh, partial, or full gut. This single decision sets the budget range, the timeline, the permit question, and whether a general contractor is needed.
Layout is next. The existing footprint is the default; changing it is a separate decision with its own cost, timeline, and structural implications. If the layout is changing, the project is a remodel.
Shower or tub is the largest single fixture decision. The choice is between keeping the existing fixture type, replacing it with the same type, or converting to a different type. The decision affects plumbing, space, accessibility, and resale. The shower vs bathtub and walk-in shower vs bathtub comparisons are the dedicated deep dives.
Vanity is the most visible storage piece. Size, style, single or double sink, and material all flow from the layout. A double-sink vanity in a small bathroom is a layout problem before it is a fixture problem.
Toilet is straightforward in most cases: standard, comfort height, or wall-mounted. The choice affects the rough-in, but most replacements are within the same category.
Flooring is material that handles moisture and traffic. Common options include porcelain or ceramic tile, luxury vinyl plank, and natural stone. The dedicated bathroom flooring comparison and bathroom flooring page go deeper.
Wall materials in the wet zones need full waterproofing behind whatever surface is chosen. The tile vs waterproof wall panels comparison is the dedicated decision page.
Ceiling, ventilation, lighting, storage, accessibility, and DIY vs professional are the remaining pieces of the chain. Each has its own page; the order above is the order the decisions actually need to be made.
Cost Framing
Costs vary enormously based on scope, region, materials, and labor. The ranges below are realistic framings, not quotes; the dedicated bathroom renovation cost page goes deeper.
A cosmetic refresh can run from a few hundred to a few thousand dollars, depending on whether the work is DIY or hired out. A partial renovation with tub or shower replacement, new vanity and toilet, retiling, and updated lighting commonly falls in the low to mid five figures for a typical mid-range bathroom. A full gut renovation in a typical mid-range bathroom commonly falls in the mid to high five figures, with high-end bathrooms in major metro areas reaching well into six figures.
The major cost drivers are scope, tile and stone, plumbing and electrical work, the vanity, and labor (which varies by region). Hidden conditions discovered during demolition (water damage, mold, outdated plumbing, knob-and-tube wiring, structural rot) can move the budget by 15-30%, and that is worth budgeting for from the start.
The single-bathroom problem is real: if the home has only one bathroom, the weeks it is out of service need a plan. Extended hotel stays, portable toilet rental, and the disruption to daily routine are real costs that are easy to underestimate. Some homeowners set up a temporary bathroom in a basement or garage for the duration.
Timeline Framing
A cosmetic refresh is a few days to two weeks of active work, with planning often taking longer than the work itself. A partial renovation is three to six weeks of active work, plus a few weeks of planning and lead time for materials and fixtures. A full gut renovation is six to ten weeks of active work, plus one to three months of planning, design, and lead time for tile, vanity, and fixtures.
Lead times are the part of the timeline most homeowners underestimate. Custom vanities can take 6-12 weeks between order and delivery. Some tile and stone are special-order. Plumbing and electrical rough-in must be inspected before tile goes up, and the inspection must be scheduled. The full breakdown lives on the bathroom remodel order page, which covers the order of work in detail.
Order of Work
For a full gut renovation, the work follows a predictable sequence. For a partial renovation, only some of these apply, but the order of the ones that do is the same.
1. Planning and design
2. Permits (if needed)
3. Demolition (often reveals hidden conditions)
4. Rough framing (if layout is changing)
5. Rough plumbing and electrical
6. Inspections (if permitted)
7. Waterproofing (membranes, sloped bases)
8. Insulation, drywall, ceiling
9. Tile or wall panel installation
10. Flooring
11. Vanity, toilet, and fixture installation
12. Painting and finishing
13. Final walkthrough and punch list
The full breakdown lives on the bathroom remodel order page.
DIY vs Professional
There are bathroom renovation tasks that are reasonable DIY for a skilled homeowner with proper tools and time. Painting, demolition, simple fixture swaps, some flooring installs (LVP click-lock), and some vanity replacements if the plumbing rough-in is staying all fall in this category.
There are tasks that are not DIY under any reasonable circumstance, and the boundary is sharp.
Plumbing rough-in and supply line work create leak risk that can dwarf the cost savings. Permits and inspections are usually required, and a leak behind a wall that goes unnoticed for months is a much more expensive problem than hiring a plumber was.
Electrical rough-in and panel work is fire and life-safety work. Bathrooms require GFCI protection, and a wiring mistake in a wet zone is the kind of problem that destroys a home.
Waterproofing in wet zones is not a first-timer project. A failed waterproofing job causes mold, rot, and structural damage, and the cost of fixing it often exceeds the cost of the original renovation.
Custom tile work in wet zones needs to be done correctly, with proper slope to the drain, sealed penetrations, and proper grout and caulk. Mistakes are expensive to fix because the tile usually has to come out.
Glass shower enclosure installation is heavy, fragile, and precision-dependent.
Mold, asbestos, or other hazardous material discovered during demolition requires proper containment and remediation, often by a certified professional.
The full decision framework is on the DIY vs professional bathroom remodel page.
Permits and Codes
When a permit is required for a bathroom renovation depends on the jurisdiction, but the general rule is consistent enough to plan around.
Cosmetic work (painting, fixture swaps within existing rough-in) usually does not require a permit. Vanity and toilet replacement within existing rough-in usually does not. Any plumbing relocation usually does. Any electrical work beyond like-for-like fixture replacement usually does, and bathrooms require GFCI protection. Any structural change usually does. Significant waterproofing work is permit-dependent in many jurisdictions, and many require inspection of the membrane before tile covers it.
The permit question belongs to the local building department, and the rules vary. The cost of doing unpermitted work is the cost of the permit plus interest: insurance complications, sale complications, and the small but real chance that the work has to be opened up for inspection later. If there is any doubt, the call to the building department is worth the ten minutes.
What to Read Next
The bathroom coverage below is organized by where each decision sits in the planning process. The list is long because the topic is wide; readers who want a specific decision can jump to the relevant page, and readers who want the full picture can read through in order.
Start with planning and cost:
- How to plan a bathroom renovation
- Bathroom renovation cost
- Bathroom renovation timeline
- Bathroom renovation checklist
- Bathroom remodel order
- Small bathroom renovation
Move to the individual components:
- Shower renovation
- Bathtub replacement
- Bathroom vanity
- Bathroom flooring
- Bathroom wall materials
- Bathroom ceiling
- Bathroom ventilation
- Bathroom lighting
For decisions between options:
- Shower vs bathtub
- Walk-in shower vs bathtub
- Tile vs waterproof wall panels
- Bathroom flooring comparison
- DIY vs professional bathroom remodel
For troubleshooting problems that moisture causes when something has gone wrong:
- Bathroom mold
- Mold on bathroom ceiling
- Peeling bathroom paint
- Cracked bathroom tile
- Water damage around a shower
- Poor bathroom ventilation
For the broader framing, step back to what home renovation actually means before continuing into the bathroom-specific content. Readers planning both a bathroom and a kitchen will find the kitchen renovation section organized the same way and can work through the two side by side.
A bathroom renovation can pay back in daily use, in resale value, or both. The rest of the bathroom section is built to help make the right decision at every stage.
Last reviewed: 2026-08-27