
Poured concrete foundations and concrete block (CMU) foundations solve the same problem differently, and the right pick depends on your soil, your budget, and how wet your site gets. Poured walls are stronger in compression and easier to waterproof, running roughly $15 to $25 per square foot of wall area installed. Block walls cost about $10 to $20 per square foot but need more careful detailing at waterproofing and reinforcement to match poured-wall performance.
Neither is universally better. This guide walks through the criteria that actually decide the choice, the costs in context, the failure modes specific to the wrong call, and when you should stop comparing and call a structural engineer.
What Poured Concrete and Block Foundations Actually Are
A poured concrete foundation is a continuous wall cast in place from a mix typically rated 3,000 to 4,000 psi, reinforced with #4 rebar on 12- to 16-inch centers vertically and horizontally. The wall thickness is usually 8 or 10 inches for residential work, depending on backfill height and lateral load. Forms go up, rebar goes in, the concrete is placed, forms come off, and you get a monolithic wall with no mortar joints to leak through.
A concrete block (CMU) foundation is built from 8x8x16 inch masonry units stacked on a poured footing, with cells filled with grout and reinforcement at intervals. Standard residential CMU walls are 8 inches nominal (actual 7.625 in). The mortar between blocks is the structural and waterproofing weak point: every joint is a potential leak path.
The functional difference is continuity. A poured wall is one piece; a block wall is thousands of pieces held together by mortar and grouted cells. In a dry climate on good soil, this matters less. In a wet climate on expansive clay, it matters a lot.
How the Two Walls Behave: Water, Load, and Cost
Three criteria decide most foundation choice decisions: water resistance, structural capacity, and total installed cost. Other factors matter, but these three filter out 80% of projects.
Water resistance. Poured walls win here in most conditions. A solid concrete wall with a continuous waterproofing membrane and a working perimeter drain has fewer paths for water to enter. Block walls can match this with proper detailing – fully grouted cells, waterproofing on the exterior, sealed control joints – but the detailing has to be done right every time, because every mortar joint is a potential leak.
Load capacity. Both systems handle typical residential loads on competent soil. Poured walls have slightly higher compressive strength per square inch. The bigger difference is in lateral load: a poured wall handles backfill pressure and hydrostatic pressure more uniformly. Block walls handle vertical load well but can crack at joints under uneven lateral pressure, particularly at window and door openings.
Installed cost. Poured walls run about $15 to $25 per square foot of wall area. Block runs about $10 to $20 per square foot. For a typical 1,500 sq ft single-story home with 8-foot basement walls, the wall area is roughly 800 to 1,000 sq ft, so the difference between the two systems on the same house is in the $4,000 to $10,000 range. That gap shrinks fast if the block wall needs more reinforcement or upgraded waterproofing.
Installation complexity. Poured walls need formwork, a concrete pump or chute, and skilled finishers. Block walls need masons and a longer schedule but no forms. For a small crew on a tight site, block is often easier to stage. For a larger crew with formwork on site, poured is faster and produces fewer joints.
Side-by-Side Comparison: Same Criteria, Real Numbers
The table below puts the two systems on the criteria that matter most. Use it to filter your project, not as a final answer.
| Criterion | Poured Concrete Wall | Concrete Block (CMU) Wall |
|---|---|---|
| Installed cost (per sq ft wall) | $15 to $25 | $10 to $20 |
| Wall thickness | 8 or 10 in | 8 in nominal |
| Compressive strength | 3,000 to 4,000 psi | 1,500 to 2,000 psi (grout dependent) |
| Water resistance | Excellent with membrane | Good, requires full grout + detailing |
| Construction speed | Faster with crew + pump | Slower, depends on mason availability |
| Formwork required | Yes | No |
| Skill needed | Concrete crew | Mason |
| Crack behavior | Hairline shrinkage cracks | Step cracks at joints (more visible) |
| Repair difficulty | Epoxy injection | Tuckpointing + possible cell grouting |
| Best for | Wet sites, tall backfill, fast schedule | Dry sites, tight budget, smaller walls |
| Avoid if | Tight budget + easy site access | High water table + expansive clay |
Two patterns matter more than the line items. On a dry site with good soil and a small wall, the cost difference often determines the choice – block wins on budget. On a wet site, expansive clay, or tall backfill, poured almost always wins regardless of cost, because block failure modes in those conditions are expensive to remediate.
What Each System Does Wrong, and When to Walk Away From Both
Every foundation system has predictable failure modes. Knowing them upfront lets you match the system to your site instead of stacking them around your schedule.
Poured wall failures:
- Honeycomb at cold joints – concrete placed in two lifts with poor bond between them. Cure time between lifts matters.
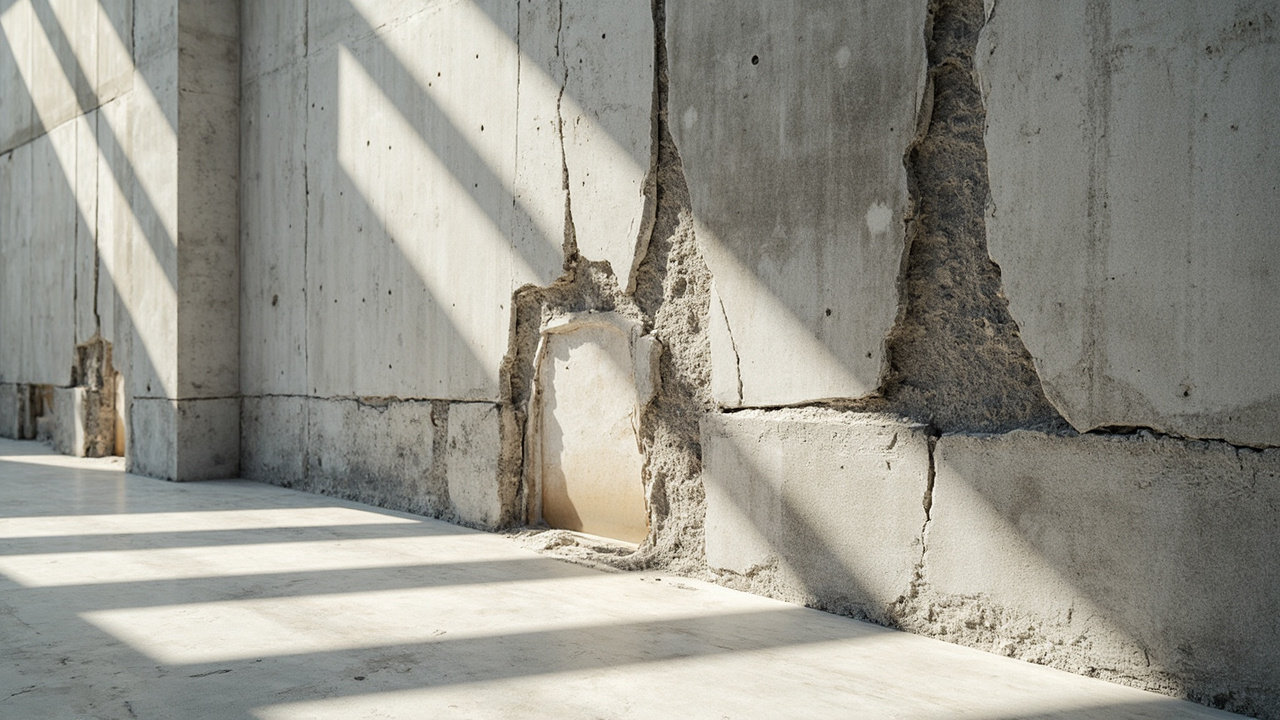
- Shrinkage cracking – hairline cracks as concrete cures, typically 1/16 inch or less. Cosmetic mostly, but every crack is a potential water path if waterproofing fails.
- Form blowouts. Cheap forms fail under the lateral load of wet concrete, leaving a wall that is locally thin. Inspect forms before the pour.
- Wrong mix for the conditions. Sulfate-resistant cement in sulfate soils; air-entrained mix in freeze-thaw climates. Default mix is wrong in about 20% of US sites.
Block wall failures:
- Ungrouted cells – partial grouting leaves voids that collect water and corrode the rebar inside.
- Stepped cracking – follows mortar joints when soil settles unevenly or hydrostatic pressure pushes the wall inward.
- Bowed walls – lateral pressure from expansive clay or saturated backfill without proper reinforcement.
- Mortar joint leaks – water migrates through any failed joint, even one missing trow.
Walk away from both and call a licensed structural engineer if:
- Soil test shows bearing < 1,000 psf or fill from unknown origin.
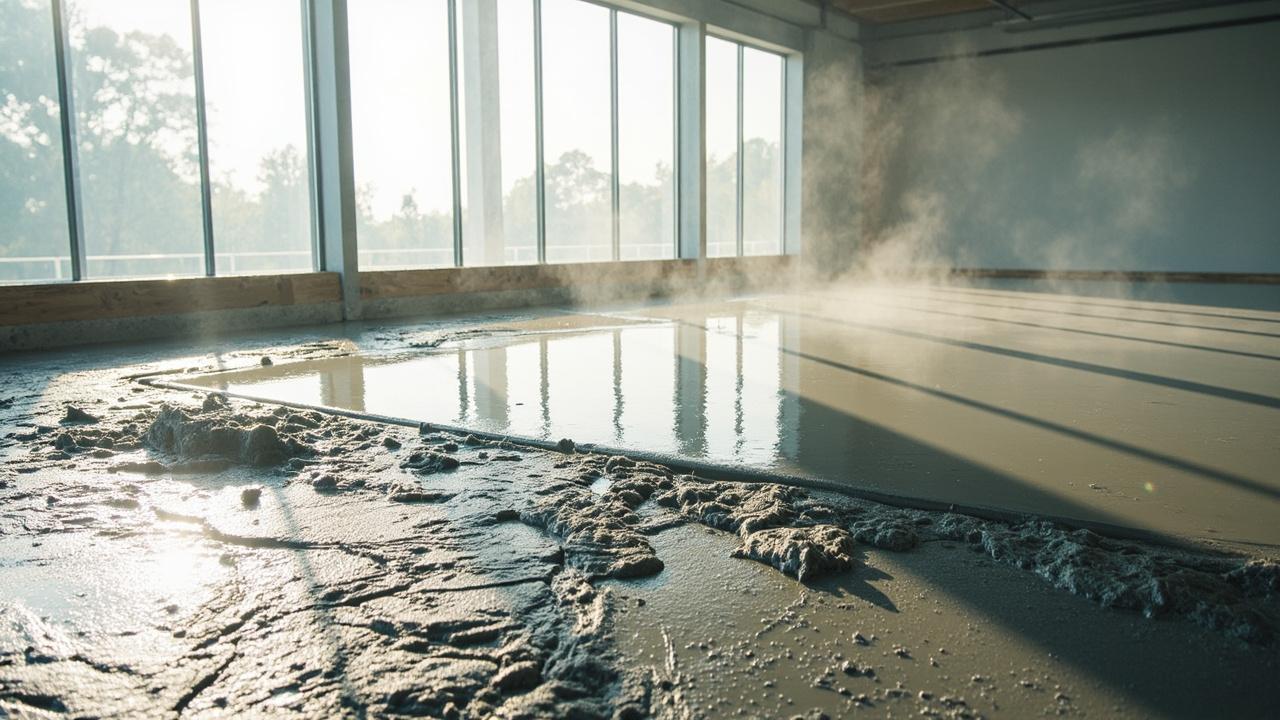
- Site has standing water more than 48 hours after a rain.
- Expansive clay (PI > 20) within 4 feet of the foundation depth.
- Frost depth > 60 inches and the foundation is unheated.
- Existing structure shows differential settlement > 1 inch.
If two or more of those describe your project, the right move is a foundation engineer, not a faster form setup.
Choosing Between Them: Decision Logic for Real Sites
Here is the decision rule that holds for most residential foundations, in order:
- If water is the dominant concern – high water table, poor drainage, or a basement you intend to finish – poured concrete with full waterproofing membrane and perimeter drain.
- If budget is the dominant concern and the site is dry – block with fully grouted cells, exterior waterproofing, and reinforcement at every opening.
- If the site has expansive clay or frost depth > 48 inches – poured concrete with engineer-stamped reinforcement pattern, regardless of budget.
- If the wall is short (under 4 feet of backfill) and the budget is tight – block is acceptable on well-drained sites.
- If schedule matters and crews are available – poured with a pump crew can finish a foundation wall in a day. Block takes longer.
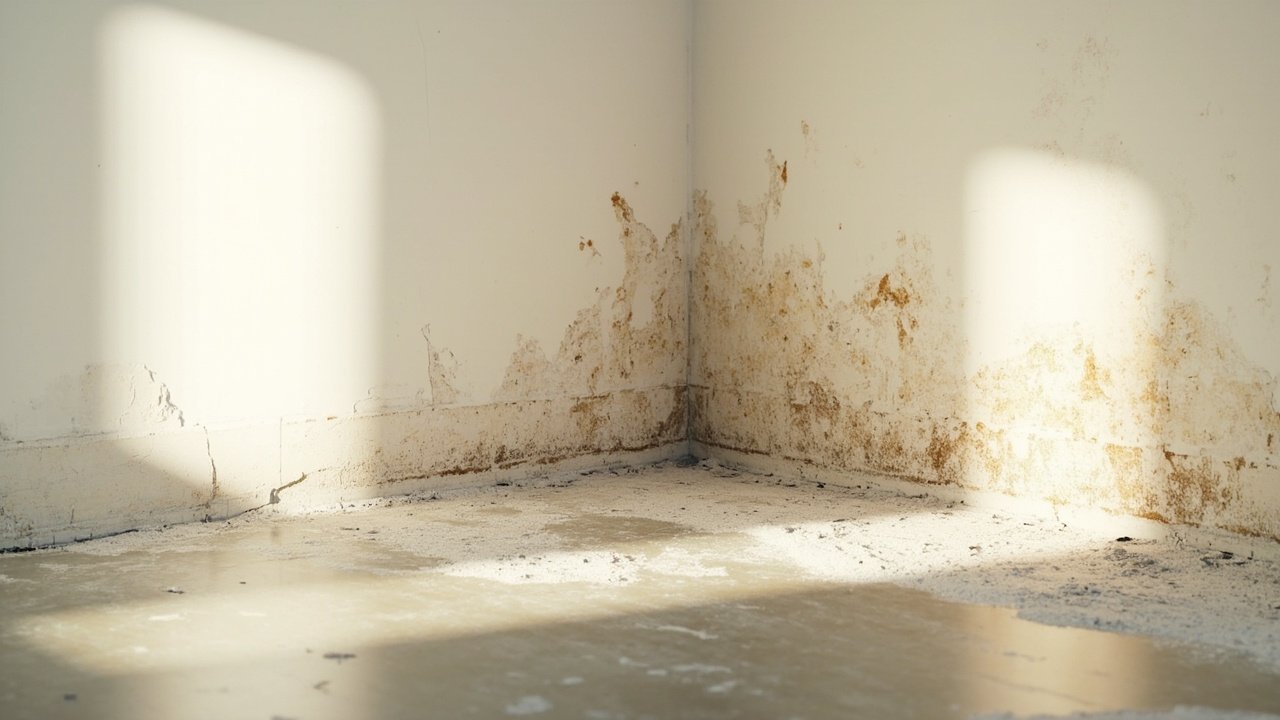
The wrong choice on a wet site looks like a finished basement with a 5-gallon bucket under a crack. The wrong choice on a tight budget looks like a $10,000 overage on a system the site did not need. Match the system to the site, not the system to the brochure.
For slab-on-grade work where neither system fits – garages, sheds, additions without basements – see the concrete slab pour sequence and tolerances. For basement finishes, the next decision after the foundation is the floor drain: see basement floor drain issues for the diagnostic and fix pattern.
Before you commit, check IRC Chapter 401R(IBC) for foundation wall requirements and your local code for seismic category, frost depth, and water table requirements. The cost ranges here are national medians; your specific site may shift them by 30% or more based on access, soil, and local labor.