Most interior design budgets break long before anyone picks a sofa. The overruns start with vague scopes, missed clearances, and lighting planned after paint. Interior design cost guide is a practical buying guide that prices design services, shows what changes the total, and helps you choose the right level of help for your space and budget. Interior design is a planning discipline that coordinates layout, light, and materials so rooms work every day, not just on reveal day.
What Interior Design Costs and What You Actually Buy
Interior design fees typically run $75 to $200 per hour for hourly advice, $800 to $3,000 per room flat fee for a scoped package, or 10 to 20 percent of the furnishing budget for full service management. For a 1,200 to 2,000 sq ft home, design fees alone often land between $2,000 and $8,000, with furniture, materials, and trade labor on top. That range reflects time spent measuring, planning, sourcing, and coordinating, not just picking colors.
What you buy depends on the tier. An hourly consult buys expert eyes on your plan and a punch list you execute yourself. A flat-fee room package buys a documented layout, a lighting plan, and a sourced palette with shopping links and specs. Full service buys project management through ordering, delivery, and install, including trade scheduling and site checks. The mechanism matters because design decisions made on paper cost dollars, while the same decisions made after drywall cost hundreds.
Think of design as risk reduction. If you are furnishing one room with sound structure and simple finishes, advice may be enough. If you are touching kitchens, baths, lighting, or anything behind walls, a documented plan prevents the rework that eats budgets. For the broader scope context before you price any room, the interior design guide for homes maps how layout, light, and materials sequence together.
How Layout, Light, and Materials Set the Price
Three systems determine both comfort and cost, and each has a measurable target you can check before you buy.
Space planning is the first cost driver because clearance is not negotiable. A circulation path 36 inches (900 mm) wide keeps main routes comfortable for one person, with 42 to 48 inches preferred where two people pass or a door swings. Dining chairs need 24 inches of pull-out behind the table, coffee tables sit 14 to 18 inches from seating, and you want 30 to 36 inches between major pieces to keep traffic from cutting through conversation areas. Get these numbers right and furniture fits the first time. Miss them and you pay return fees, restocking, and patched floors.
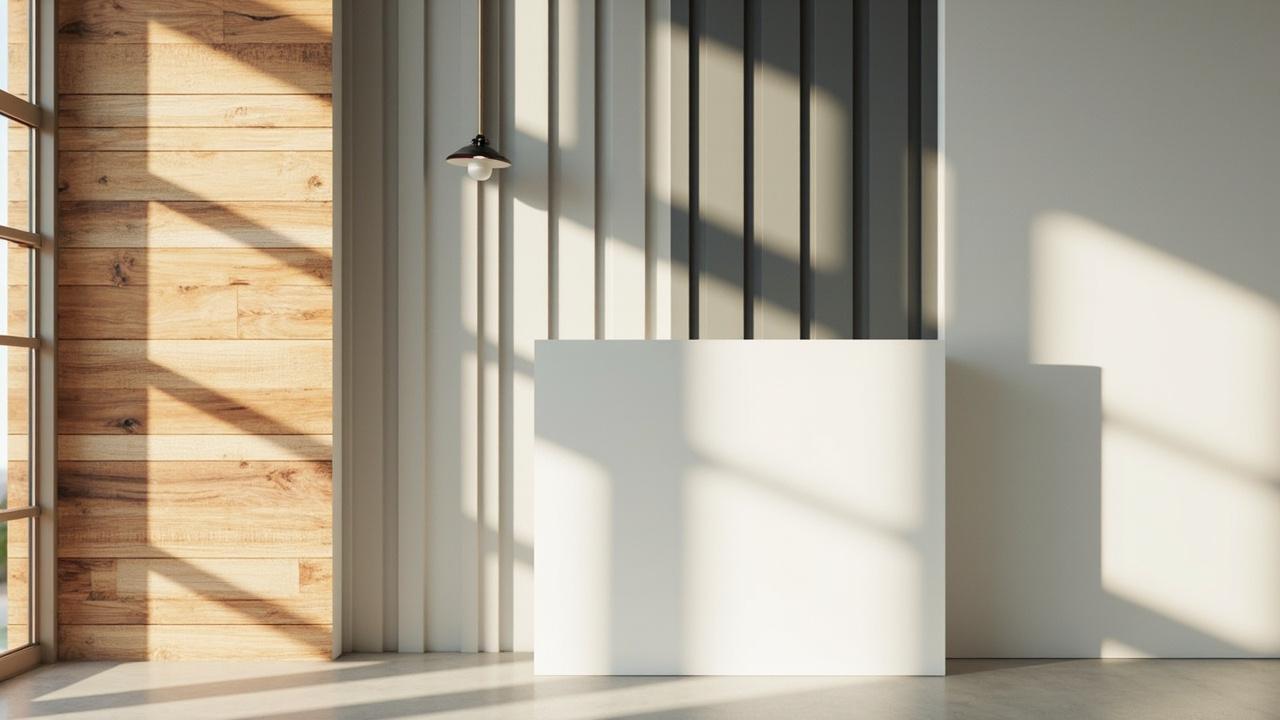
Light is second because it changes how every finish reads. Living and gathering areas do well with an ambient base of 200 to 300 lux from general fixtures, plus task layers at 300 to 500 lux over counters, desks, and reading chairs, and accent light at 100 to 200 lux for depth. Color temperature steers mood and cost: 2700K to 3000K feels warm for living and bedrooms, while 3500K to 4000K gives clarity in kitchens and work zones. Put task and ambient on separate dimmers and you get two rooms for the price of one switch change.
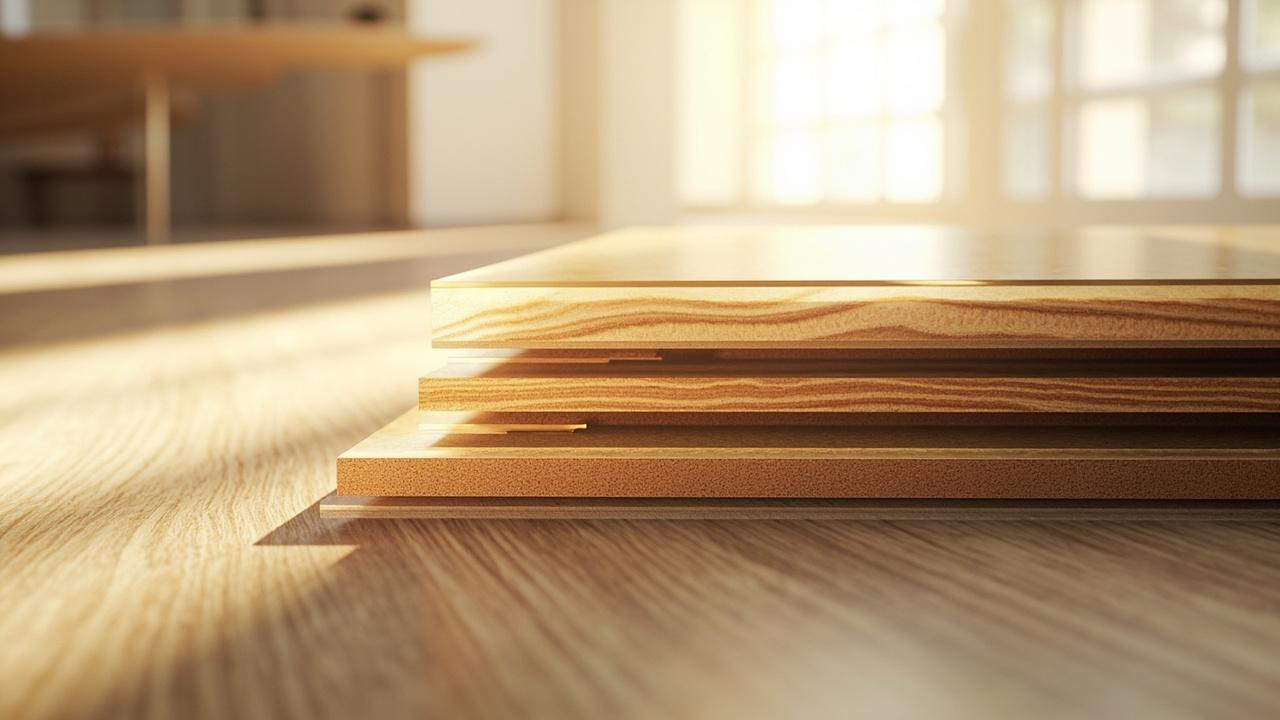
Materials lock in durability and long term spend. A tight material palette of three to five finishes repeated across rooms keeps ordering simple and repairs painless: one floor, one or two woods, one stone or quartz, one metal. In sun, choose fade tested fabrics and UV stable floors. In moisture, sealed surfaces and scrubbable paint beat flat porous alternatives that stain on contact. The right palette does not just look coherent, it cleans easily and ages without constant touch ups.
Labor share shifts with complexity. If the structure stays, fees and furnishings dominate. If you move walls, wiring, or plumbing, trade labor and permits become the larger line.
Choosing the Right Level of Help: Comparison and Real Numbers
The cheapest option is not always the least expensive outcome. This comparison puts three common routes side by side on equal criteria so you can match scope to budget with eyes open.
| Approach | Typical Cost (USD) | What You Get | Best When |
|---|---|---|---|
| DIY with a plan | $200 to $600 in tools, samples, and apps | Measured plan, self-sourced palette | Single room, cosmetic updates, hands on owner |
| Hourly designer consult | $75 to $200 per hour, $500 to $1,500 per room review | Reviewed layout, lighting zones, shopping list | Layout feels wrong, structure is sound |
| Flat-fee room design | $800 to $3,000 per room | Full drawings, specs, sourced finish package | Several finishes and fixtures to coordinate |
| Full-service design | $5,000 to $20,000 plus 10 to 20 percent procurement | Management through ordering, delivery, install | Whole home, renovation with trades, limited time |
Two field examples make the math tangible. A 150 sq ft living room refresh where you keep the sofa, add layered lighting, repaint in washable satin, and place a correctly sized rug often totals $1,200 to $2,800 for furnishings plus $400 to $900 for design advice if you want it. That is roughly $11 to $25 per sq ft all in, and the biggest gain comes from spacing and light, not new furniture.
A 200 sq ft dining area with a new table, durable chairs, window treatments, and a pendant with dimmer more commonly runs $3,000 to $8,000 in furnishings at $15 to $40 per sq ft, because larger pieces and one electrical point drive cost. Move a wall or add recessed cans and the same room jumps to $6,000 to $14,000 with labor and permits. The rule holds: layout adjustments are inexpensive, moving wires and walls is where budgets accelerate.
Choose DIY if one room needs cosmetics and you enjoy detail work. Choose hourly if you need a second set of trained eyes before you commit to orders. Choose flat fee if multiple rooms need a shared palette and documented specs. Choose full service when several trades must sequence and you want one accountable point of contact. If labor decisions still feel blurry, DIY versus hiring a professional adds a candid cost and risk framework for the same choice.
Planning Steps That Keep Costs From Drifting
Good design follows a sequence, and skipping steps is how small projects double in price. Do the dusty decisions before the pretty ones.
Start with an honest measure. Record every wall wall to wall, mark windows, doors with swing direction, outlets, vents, and anything fixed like radiators. Draw to scale on paper or in a planner, then place the largest piece first and design circulation around it. Keep that 900 mm main clearance sacred on every path that serves kitchens, baths, or exits.
Set lighting zones next. Decide where you need general, task, and accent in each room, and mark switch and dimmer positions before paint. Confirm ergonomic heights near 28 to 30 inches for dining tables with 18 inch seat heights, 36 inches for kitchen counters, and 32 to 36 inches for vanities so daily comfort does not fight the furniture you just bought. In open rooms, plan for acoustic comfort at the same time with rugs, curtains, and upholstery that soften echo from hard floors, a cheap comfort that many plans forget until the room rings.
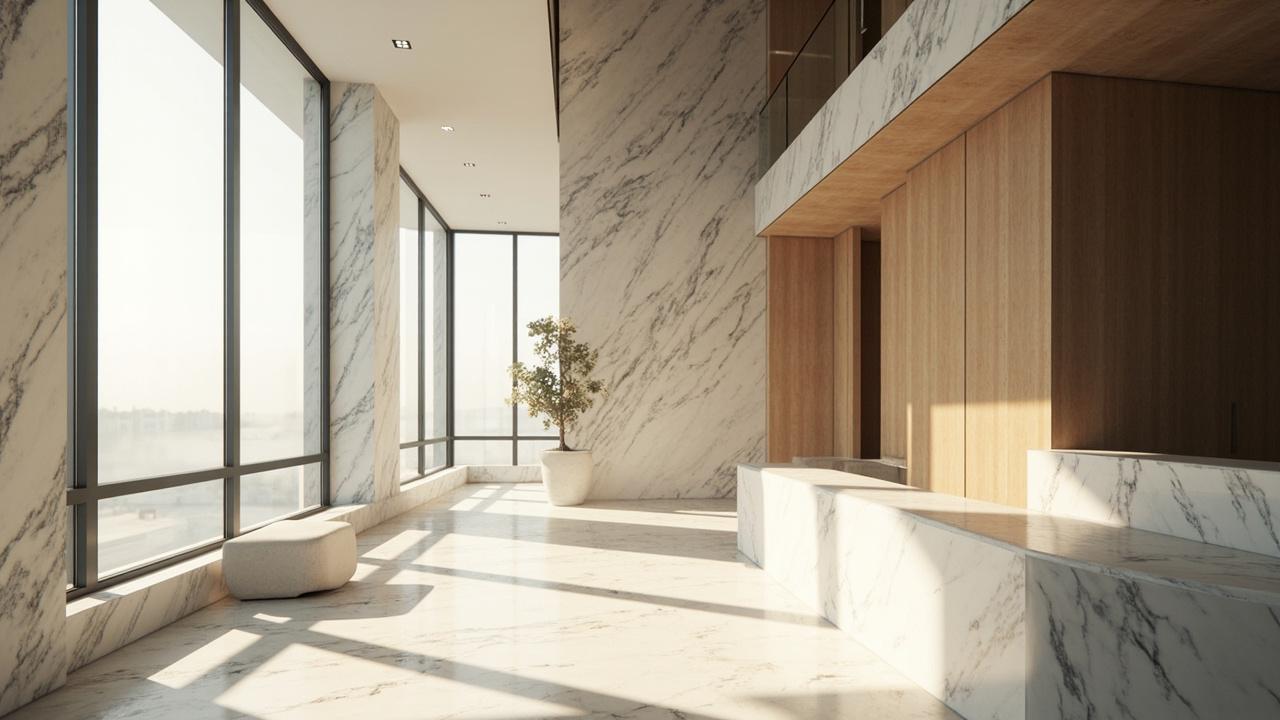
Then pick the floor, then wall finish, then textiles, then metal. Bring large samples home and view them at noon and again under 2700K lamplight before you approve. Order dusty work first: electrical and paint, then hard floors, then cabinets and hard surfaces, then soft goods last so nothing gets damaged on the way in. The companion detail on interior lighting and materials selection shows how fixture choice and surface reflectance interact, so you do not buy a dark palette that needs twice the lumens to feel right.
Four mistakes cause most rework. One, rugs sized for the store not the seating. Keep front legs of all main seats on the rug or go larger. Two, curtains hung at the window trim instead of near the ceiling, which shortens walls visually. Three, a single ceiling fixture trying to do ambient, task, and accent at once. Four, confirming sofa depth but forgetting door delivery clearances and stair turns. Each error is small on its own and expensive together, because furniture that almost fits still does not fit.
Protect the budget with a simple allowance sheet. List each item with a product or a dollar allowance and a lead time. Hold delivery until dusty work is done and keep a 10 to 15 percent contingency for structure, not upgrades.
Limits, Trade Offs, and What to Do Next
Interior design has honest boundaries, and naming them early saves money. If you see sagging floors, persistent damp, flickering circuits, or any plan that moves load bearing walls, that work belongs to a licensed architect, engineer, or electrician with permits and inspections, not to a mood board. No palette fixes structure, and no lamp replaces a needed exhaust fan or a repair to the building envelope. When moisture or structure is involved, pause finishes and consult a licensed professional before you order anything decorative.
Edge cases change the recipe in predictable ways. High humidity and wet areas want sealed, slip aware floors, satin or semigloss paint, and ventilation sized to code rather than flat paint and unsealed wood. Sun exposed rooms need solution dyed fabrics and floors tested for fade, plus a tighter palette that does not bleach unevenly. Tight budgets reward continuity: carry one floor and one palette across rooms so small spaces read larger and you buy fewer one off finishes. Households with kids, pets, or allergies should weight washable, low VOC finishes and tight weave fabrics over delicate ones that demand dry cleaning.
There is also a timing trade. Hiring help costs more today and often less overall, because measured plans avoid returns and idle trade days. Skipping help saves today and can cost more tomorrow if clearances or wiring miss.
Your next step is a one hour walk with a tape measure and your floor plan. Mark the main path at 36 inches, place the largest piece, layer three light sources per living room, and limit the first palette to five surfaces. If the home is compact, use small house interior layout ideas to stretch what you have before you add square footage. Then choose the help level that matches the remaining decisions, write allowances that reflect it, and let the plan do the heavy lifting so your budget does not have to.