Modern vs minimalist interior difference comes down to this. Modern is a warm, layered style rooted in mid century form and natural materials that tolerates more objects and color, minimalist is a disciplined edit that keeps only what earns its place. If you want character with flexibility, choose modern. If you want calm with strict clarity, choose minimalist. Interior design is a spatial system that shapes how you move, see, rest, and work through space planning, light, and material choices.
Modern vs Minimalist Interior: What Each Style Actually Is and Which Fits Your Life
Modern and minimalist share clean lines but solve different problems. Modern balances function and warmth through mixed materials, organic shapes, and curated decor. It feels collected, not sparse. Minimalist reduces to essentials, where every object must justify its visual weight and every surface supports circulation and calm.
The real question is not which looks better in photos, but which supports how you live. A household with kids, pets, and books often needs a style that absorbs life without looking cluttered. That points to modern, because it allows a richer material palette and layered storage. A household that feels overstimulated by visual noise, or works from a small footprint, often benefits from minimalist discipline.
Both styles rely on the same fundamentals. Good space planning decides where you walk, where you pause, and where things live, before you pick a sofa. And both need accurate lighting to feel right. Aim for ambient light around 200 to 300 lux in living areas, brighter for task zones, and keep circulation at about 900 mm or 35.5 inches clear between major furniture. When those basics are right, either style can feel effortless. If you are still mapping the overall approach for your home, this interior design guide gives you the broader framework above any single style choice.
How Each Style Works: Materials, Dimensions, Light, and What They Cost
Each style works through a simple mechanism. Form follows a constraint that shapes cost and tolerance for imperfection. Modern allows the constraint with warmth, minimalist tightens it to essentials.
Modern interiors build depth with a mixed warm material mix of wood, stone, metal, glass, and textiles. You will see walnut or white oak at 3/4 inch thickness for shelving, stone or quartz at 1.25 inches for surfaces, and metal in matte black or brass for frames. Upholstery leans textured, boucle or linen, which hides daily wear better than flat weaves. Palette stays grounded, warm whites, clay, deep green, or navy, with wood grain doing much of the visual work. This layering costs more in objects but forgives small scuffs and lived in clutter.
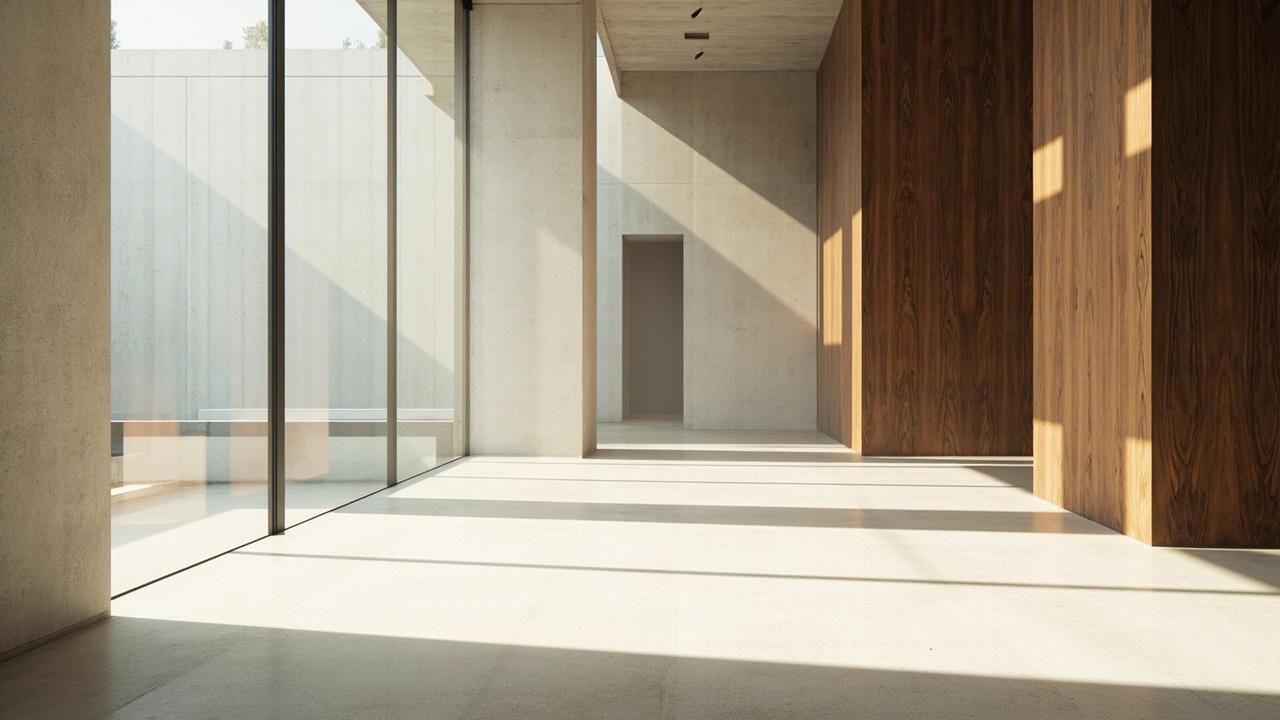
Minimalist interiors work by subtraction and precision. Surfaces stay flat, think flush fronts, hidden reveals, and handleless cabinets. Color contrast stays low, often within three tones, and texture layering replaces pattern. Because there is less to hide behind, tolerances matter. A reveal off by 1/8 inch or 3 mm reads immediately. Millwork needs consistent gaps, lighting needs even washes, and floors need level underlayment to keep long sightlines true. The style can be lean on objects yet demanding on execution.
Light tells the difference fast. Modern uses layered light with dimmer control so you can shift from cooking to lounging. Minimalist uses fewer fixtures but stricter control, often cove or recessed sources that deliver 200 to 300 lux evenly without visible clutter. In both, plan ergonomic heights early. Counter at 36 inches or 915 mm, desk at 29 to 30 inches or 735 to 760 mm, and seat heights that keep knees near 90 degrees. Get these right and the room feels right before you add decor.
On budget, expect finish level to drive price more than the label. For a 300 sq ft living area, a modern refresh with painted walls, engineered wood or LVP flooring, and mid range furnishings often lands around $18 to $35 per sq ft for materials and basic labor, while a minimalist build with custom flush built-in cabinetry and integrated lighting often runs $30 to $55 per sq ft because hidden details cost more to build than they appear. For context on how layout affects those numbers in tight footprints, see this small house interior layout breakdown.
Modern vs Minimalist Head to Head: A Symmetric Comparison With Real Examples
When you compare modern and minimalist on the same criteria, the trade offs become clear. The table below uses symmetric attributes so you are comparing the same job done two ways.
| Criterion | Modern Interior | Minimalist Interior |
|---|---|---|
| Visual density | Medium to high, layered decor and mixed textures welcome | Low, few objects, high negative space |
| Material approach | Mixed woods, stone, metal, fabric, pattern allowed | Limited palette, flat planes, texture over pattern |
| Storage logic | Display plus concealed, open shelves common | Mostly concealed, push latches and integrated pulls |
| Light strategy | Layered fixtures, warm pools, 200 to 300 lux ambient | Hidden linear or recessed, even wash, same lux target |
| Tolerance for clutter | Forgiving, styling absorbs daily objects | Strict, clutter quickly breaks the effect |
| Build precision needed | Moderate, standard trim and gaps acceptable | High, reveals within 1/16 to 1/8 inch |
| Typical cost per sq ft | $18 to $35 per sq ft, more decor, less custom millwork | $30 to $55 per sq ft, less decor, more custom integration |
Two real examples show how this plays out. In a 320 sq ft rental in Austin, a modern scheme kept oak floors, added a 96 inch sofa, two 28 inch armchairs, and a 60 by 36 inch coffee table with 18 inches clear on all sides for zoning between lounge and dining. Paint, a jute rug, and ready made curtains handled most of the budget at about $22 per sq ft. The room felt finished without custom work because shape and texture carried it.
In a 280 sq ft condo in Seattle, a minimalist scheme removed upper cabinets, installed a 12 foot run of flush base cabinets with integrated pulls, and added a cove light washing the wall to hit roughly 250 lux without floor lamps. One low credenza at 18 inches deep and a single 84 inch sofa kept furniture scale honest. Cost rose to about $42 per sq ft, but daily upkeep dropped because everything had a closed door to go behind.
Conditions change the answer. In high humidity or sun exposed rooms, minimalist flat fronts in laminate handle moisture and UV better than raw veneer, while modern wood palettes need sealed finishes. On a tight budget where durability matters, modern is often safer because you can phase decor. When visual calm is the priority, minimalist earns its premium if you commit to its storage system logic.
Getting It Right: Installation Details and Mistakes That Cause Rework
Both styles fail for the same reason, not taste but tolerances. Get spacing, light, and alignment right and either style holds up.
Start with circulation first. Keep primary paths at 900 mm or 35.5 inches clear, secondary passes at 600 mm or 24 inches minimum. Hold 36 inches or 915 mm for dining pullback so chairs do not hit the wall. In kitchens, maintain 42 to 48 inches or 1065 to 1220 mm between counters for two person flow. When you pinch the circulation path to fit a bigger sofa, the room feels crowded.
Next, set light with intention. Many living rooms look dim at 80 to 120 lux with a single ceiling fixture. You need layers. Aim for 200 to 300 lux ambient, then 300 to 500 lux at task spots like reading chairs. Use warm 2700K to 3000K for living zones and check glare. In minimalist rooms, hide the source so you see the effect. In modern rooms, let a few visible fixtures add character but still wash walls so corners do not go dark.
Then lock dimensions. For minimalist millwork, specify 1/16 inch reveals and consistent 3 mm shadow gaps, confirm floor level within 1/8 inch over 8 feet, and order panels from one dye lot. For modern millwork, you have more tolerance, but keep shelf spans under 36 inches at 3/4 inch thickness to prevent sag, and anchor tall storage to studs or blocking, not just drywall. Where you move wiring or add recessed lights to hit those lux targets, consult a licensed professional and pull permits where required by IRC or local code.
Common mistakes are predictable. One, oversized furniture for the room. A 40 inch deep sectional in a 10 foot wide room kills flow and acoustic comfort because soft surfaces are blocked. Two, ignoring natural light direction. North facing rooms need warmer whites and higher reflectance, south facing need glare control. Three, mixing too many wood tones in modern schemes or too few tactile shifts in minimalist schemes. Four, underestimating storage and choosing the wrong wall finish sheen. Flat shows fewer flaws but marks easily, satin cleans better under hand contact near storage walls.
Limits, Edge Cases, and How to Choose Without Regret
Every good choice has a boundary.
Modern interiors can tip into clutter if collections multiply. The fix is zoning with intent, leave at least 20 percent empty surface on shelves.
Minimalist interiors can feel cold if sound is ignored. Hard planes bounce sound, so add hidden softness, a thick rug pad, lined curtains, and upholstered pieces. In households where a nursery or office may appear in a year, full wall built ins can lock you into a layout that is costly to rework. Consider modular pieces instead if flexibility matters. And be honest about budget, true minimalism is not cheaper just because you buy less. Precision costs money, and half precise looks unfinished rather than calm.
Use a simple framework. Choose modern if you value warmth, flexible display, and tolerance for everyday objects, and want to phase costs over time. Choose minimalist if you value visual quiet, strict order, and surfaces that reset quickly, and can fund concealed storage quality and live with the edit. If you rent or move often, modern adapts better because it does not rely on wall to wall integration.
There are edge cases where a hybrid wins. Small studios often need a minimalist envelope with modern softness, flat fronts plus one warm wood element. Sun soaked lofts may want minimalist light control but modern warmth to avoid glare. High humidity basements call for modern practicality, with vinyl plank and semi gloss paint. For projects that touch structure, wiring, or waterproofing, give ranges not absolutes and consult a licensed professional before you commit. When you weigh broader renovation implications beyond finish style, like whether to move walls or reallocate budget, this understanding home renovation scope helps separate cosmetic choices from structural ones, and the same logic keeps your final decision grounded in how you actually live.