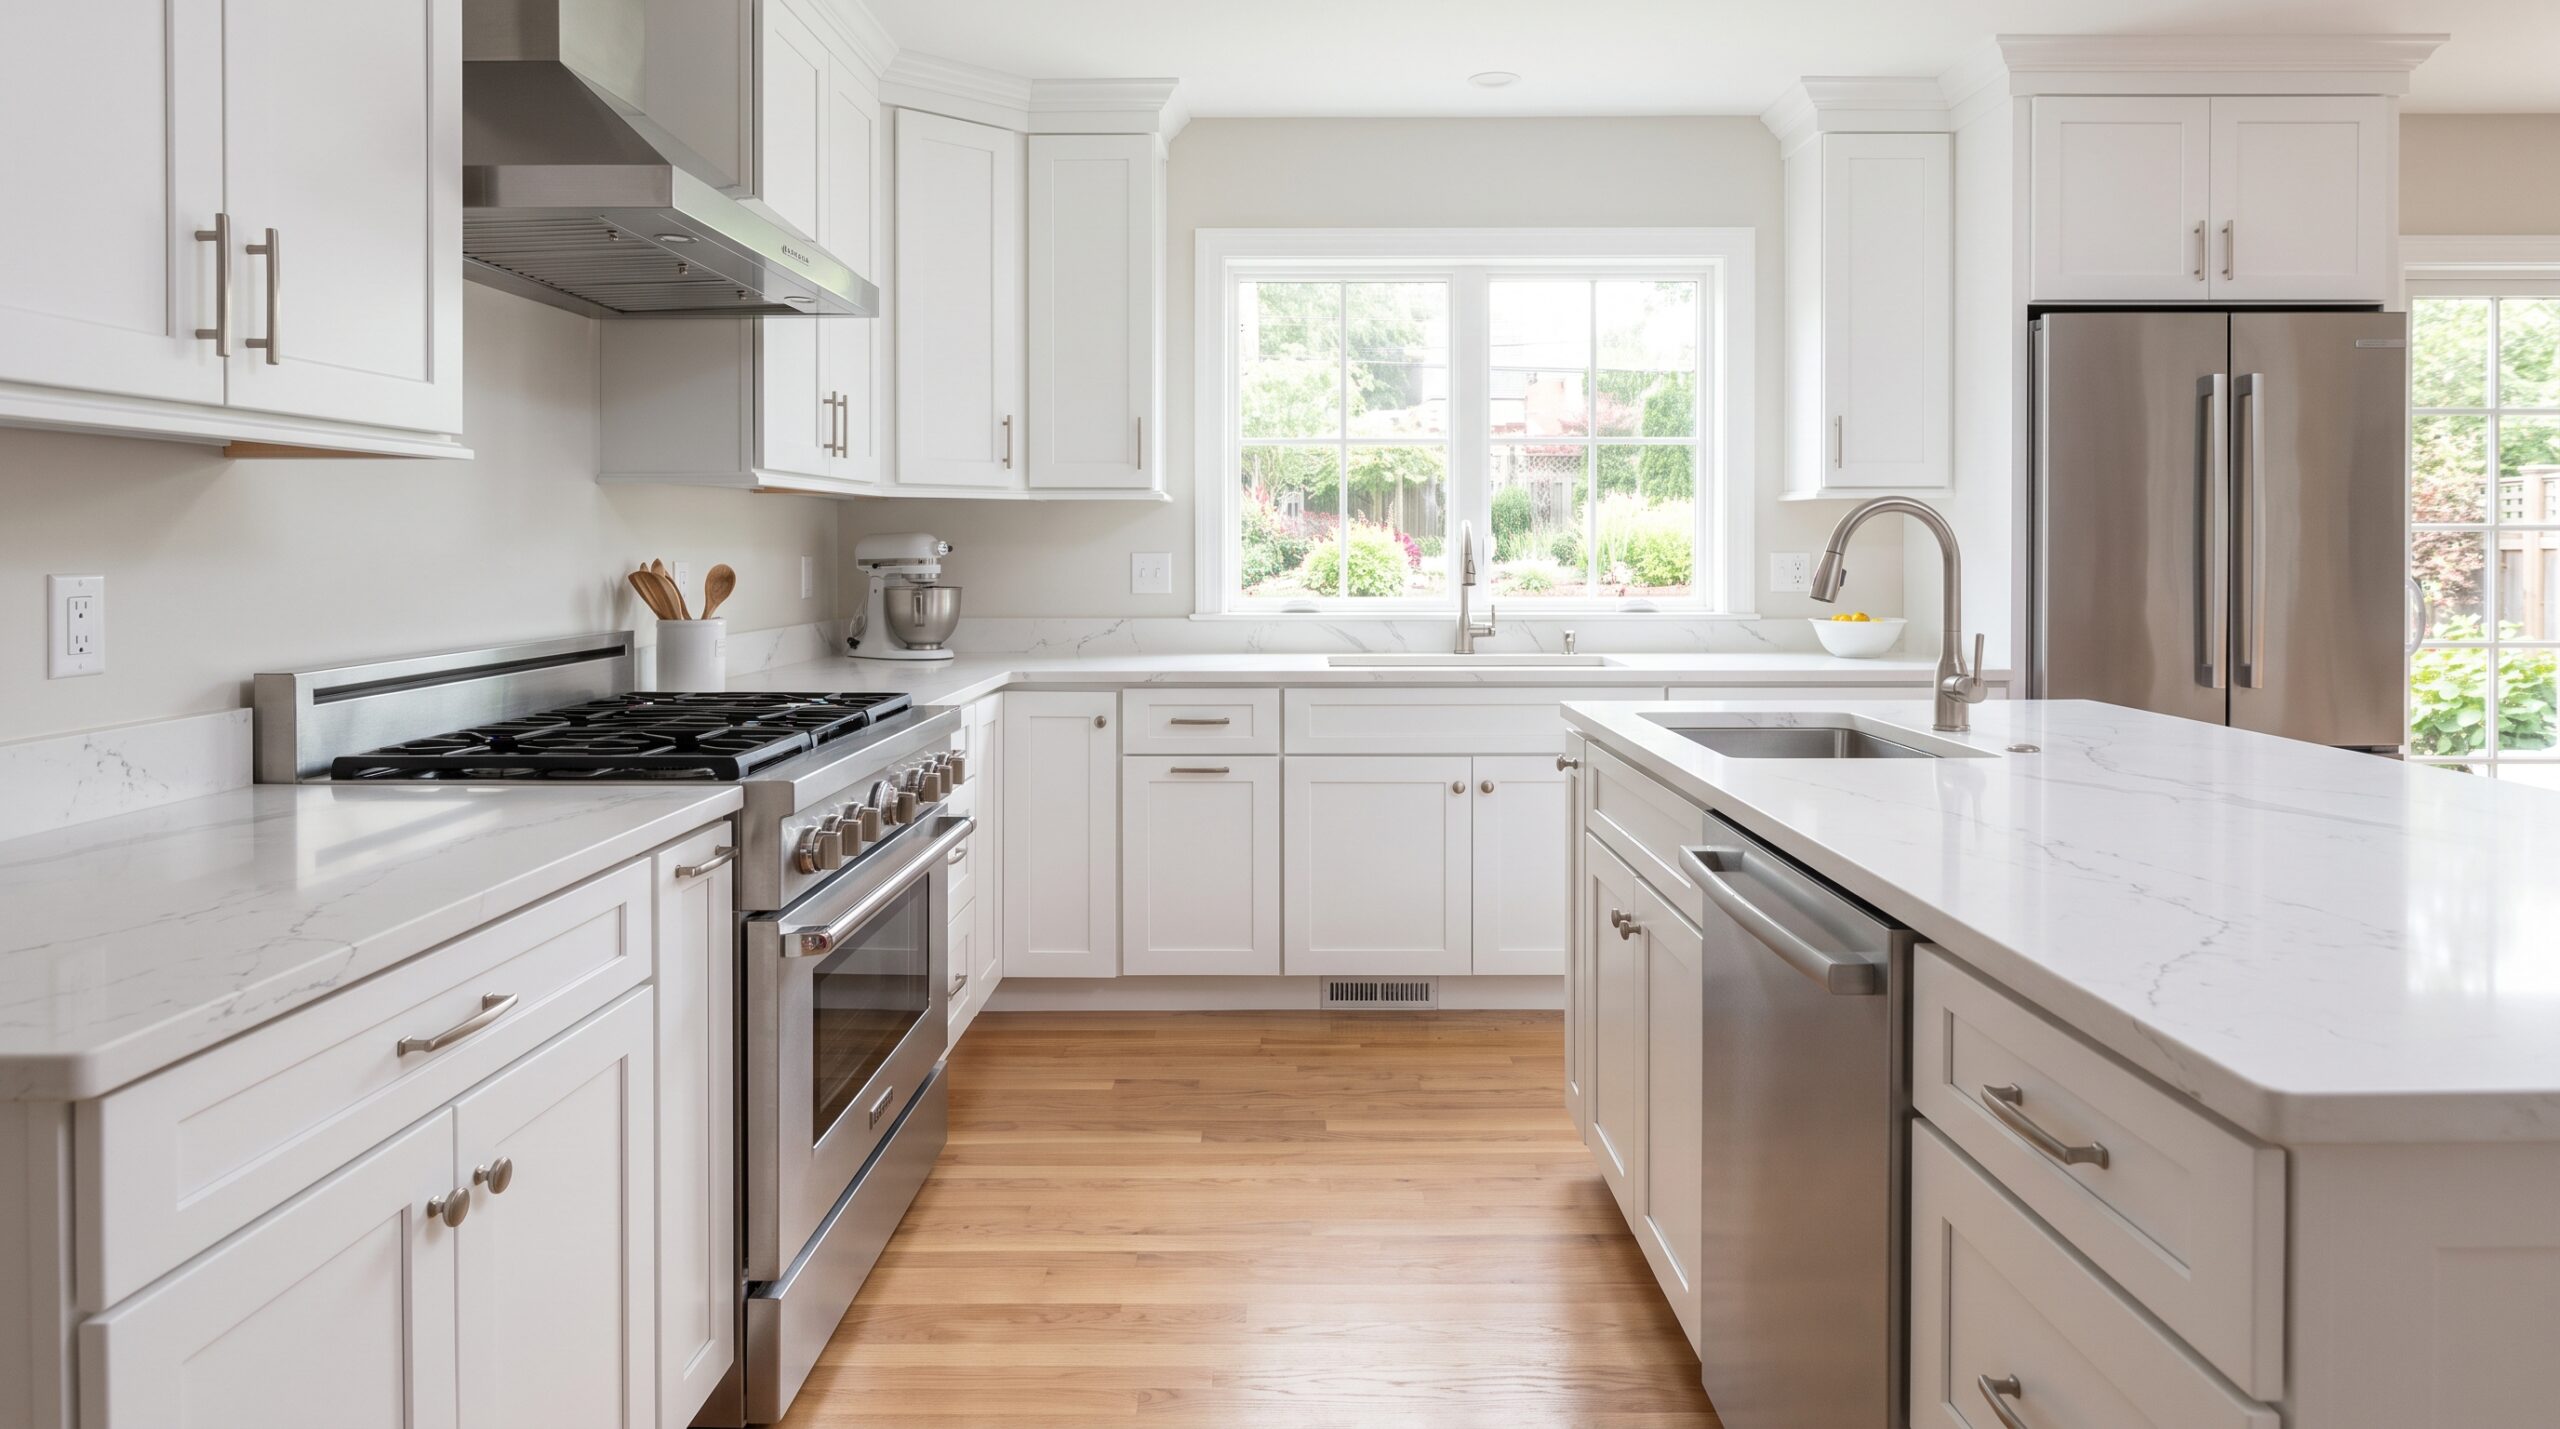

A kitchen remodel is one of the most disruptive, expensive, and rewarding projects a homeowner can take on. It touches nearly every system in your home (structure, plumbing, electrical, ventilation, and finish work), and the decisions you make early in the process shape everything that follows.
Before collecting tile samples or scrolling through Instagram kitchens, the most useful thing you can do is understand the three questions that will drive every choice ahead: How much of the kitchen are you actually changing? What is your realistic budget? And how long can you live without a functioning kitchen?
The answers to those three questions determine whether you’re planning a full gut renovation, a targeted upgrade, or something in between.
Each path involves very different scope, cost, disruption, and decision-making.
The Difference Between a Remodel, a Renovation, and a Refresh
These terms get used interchangeably, but they describe meaningfully different levels of work.
A full remodel typically means demolishing and rebuilding. You’re moving walls, relocating plumbing or electrical, replacing cabinetry, installing new surfaces, and potentially changing the kitchen’s footprint or layout. This is the most expensive and disruptive path, but it’s also the one that solves fundamental layout or functional problems.
A renovation generally means upgrading existing systems and surfaces without major structural changes. You might replace cabinets, countertops, flooring, and appliances while keeping the same basic layout. The plumbing stays roughly where it is. The walls don’t move. This approach delivers a dramatically different kitchen at a lower cost and shorter timeline than a full remodel.
A refresh is the lightest touch: new paint, updated hardware, replaced light fixtures, maybe new countertops or a backsplash. It doesn’t address layout, plumbing, or electrical, but it can transform how a kitchen feels and functions at a fraction of the cost.
Understanding which category your project falls into matters because it changes your budget range, your timeline, your contractor requirements, and which decisions are most critical to get right.
Planning a Kitchen Remodel: The Decisions That Come First
Most kitchen remodels go wrong not because of bad material choices but because of poor planning. The decisions below should be made (or at least scoped) before you start shopping for finishes.
1. Set a Realistic Budget Before You Fall in Love With Anything
Kitchen remodel budgets vary enormously based on kitchen size, scope of work, geographic location, material quality, and whether you’re making structural changes. There is no single number that applies to every project.
What matters more than an average is understanding where the money actually goes. In a typical kitchen remodel, the largest cost categories are:
- Cabinetry and hardware: Often the single largest line item, especially in a full remodel. Custom cabinetry costs significantly more than semi-custom or stock options, and the difference is primarily in construction quality, material, and fit.
- Labor: Demolition, carpentry, plumbing, electrical, tiling, painting, and general contracting add up quickly. Labor rates vary significantly by region and by the complexity of the work.
- Countertops: Material choice drives cost here. Natural stone, engineered quartz, butcher block, and laminate occupy very different price ranges, and fabrication and installation add to the material cost.
- Appliances: A single premium appliance suite can rival the cost of cabinetry. Appliance pricing ranges from modest to extreme depending on brand, features, and whether you need professional-grade equipment.
- Flooring, plumbing fixtures, lighting, and backsplash: These are often the categories that get underestimated because each one seems small individually, but collectively they represent a meaningful portion of the budget.
- Contingency: Every kitchen remodel should include a contingency buffer, typically , because opening walls often reveals surprises: outdated wiring, hidden water damage, structural issues, or code violations that must be addressed.
A useful approach is to allocate your budget by priority. Decide what matters most to you (the appliances? the cabinetry? the countertop material?) and spend accordingly, making deliberate trade-offs elsewhere.
2. Decide on Scope Early
Your remodel scope determines everything downstream. If you haven’t decided whether you’re moving the sink, adding an island, or opening a wall to the dining room, you can’t get accurate contractor bids, and you can’t make material selections with confidence.
Start with what isn’t working. Walk through your kitchen and write down every frustration: the cabinets that don’t close properly, the counter space that disappears when two people cook, the pantry that’s too deep to reach the back, the lighting that makes everything look yellow.
These functional problems are more useful starting points than aesthetic preferences, because they tell you what the remodel needs to accomplish.
3. Think About Layout Before Materials
is the skeleton underneath everything else. The five most common layout types (galley, L-shaped, U-shaped, single-wall, and island) each handle traffic flow, counter space, and work zones differently.
The relationship between the sink, refrigerator, and stove forms what designers call the kitchen work triangle. Whether you follow that principle strictly or use a more modern zone-based approach, the distances between these three elements determine how efficiently the kitchen functions. A sink that’s too far from the dishwasher means wasted steps. A refrigerator that opens into a walkway creates a bottleneck. A stove without adequate counter space on either side makes prep work awkward.
If your existing layout fundamentally works, you can save significant money by keeping plumbing and electrical roughly in place and investing in better surfaces and storage. If the layout is the problem, no amount of beautiful cabinetry will fix it.
The Key Systems and Materials in a Kitchen Remodel
Once you’ve established scope and layout priorities, you’re into the material and system decisions. Each one carries trade-offs worth understanding.
1. Cabinetry
Cabinets define both the look and the storage capacity of your kitchen. They also represent one of the longest lead times in the project, so decisions here should be made early.
Stock cabinets are pre-manufactured in standard sizes and typically available quickly at lower cost. The trade-off is limited size options and fewer material and finish choices.
Semi-custom cabinets offer more flexibility in dimensions, finishes, and configuration while remaining more affordable than fully custom work. For most kitchen remodels, semi-custom hits a practical sweet spot.
Custom cabinets are built to exact specifications for your space. They make the most sense when you have unusual dimensions, specific storage requirements, or design goals that standard sizes can’t accommodate.
Beyond construction type, pay attention to box construction (plywood versus particleboard), drawer slides (soft-close mechanisms are now standard in quality cabinetry), and door style. The cabinet door style (shaker, flat-panel, raised-panel, inset) has an outsized effect on the kitchen’s overall aesthetic.
One practical note: cabinet lead times can stretch to eight weeks or more during busy seasons. Order early, and confirm delivery timelines before scheduling other trades.
2. Countertops
Countertop material affects durability, maintenance, appearance, and cost. Here’s how the most common options compare in practice:
Quartz (engineered stone) has become the most popular choice for remodels, and for good reason. It resists staining, doesn’t require sealing, handles heat reasonably well, and comes in a wide range of colors and patterns. The main limitations are that it can be damaged by prolonged exposure to high heat (use trivets), and it doesn’t have the natural variation of real stone.
remains a strong choice, especially for homeowners who value natural variation and don’t mind periodic sealing. Each slab is unique, which appeals to some and intimidates others. Granite is very hard and heat-resistant but can absorb stains if not properly sealed and maintained.
Butcher block brings warmth and a tactile quality that stone and quartz cannot replicate. It requires more maintenance: regular oiling, careful attention to water exposure, and occasional sanding. It is not ideal for kitchens where it will be exposed to standing water or heavy moisture.
Laminate is the most budget-friendly option and has improved dramatically in recent years. Modern laminate can convincingly mimic stone, wood, and concrete patterns. It won’t hold up to hot pans directly, and it can chip or scratch more easily than stone, but for budget-conscious projects it deserves consideration rather than reflexive dismissal.
is beautiful and genuinely distinctive, but it etches easily from acidic foods and liquids. If you choose marble, understand that it will develop a patina over time. Some homeowners love that. Others do not.
3. Appliances
Appliances are where personal preference, cooking habits, and budget intersect. A few considerations that matter more than brand loyalty:
Size and fit. Measure carefully. Standard appliance widths are typically 24, 30, or 36 inches, but built-in and panel-ready models can vary. Confirm dimensions with the manufacturer and with your cabinet designer before ordering.
Ventilation. If you’re replacing a range hood, pay attention to CFM (cubic feet per minute) ratings relative to your cooktop’s BTU output. Undersized ventilation means grease and odors linger. For gas ranges, proper venting is also a safety issue related to combustion byproducts.
Energy efficiency. ENERGY STAR-rated appliances use meaningfully less energy and water over their lifespan. The upfront premium is often modest relative to long-term savings.
When to buy. Appliances often go on sale during holiday weekends and at the end of model-year cycles. If your timeline allows, purchasing during a sale event can save hundreds per unit.
4. Flooring
Kitchen flooring needs to handle moisture, dropped items, heavy foot traffic, and long periods of standing . The best kitchen flooring is durable, water-resistant, easy to clean, and comfortable enough to stand on for extended periods.
Luxury vinyl plank (LVP) has surged in popularity for kitchens because it is genuinely waterproof, forgiving underfoot, and available in increasingly convincing wood-look patterns. It is not indestructible (heavy objects can dent it, and it can be scratched), but for most households it performs very well.
Tile (porcelain or ceramic) is extremely durable and waterproof when properly installed and grouted. The trade-off is hardness underfoot and the cold feeling in cooler climates. Adding a quality underlayment helps with comfort.
Hardwood in a kitchen remains debated. It brings warmth and beauty, but it is susceptible to water damage from spills, standing water, or dishwasher leaks. If you choose hardwood, understand that some degree of maintenance and risk comes with the territory.
Natural stone tile (like slate or travertine) offers unique character but requires sealing and can be uneven underfoot. It works well in certain design contexts but demands more maintenance than porcelain.
5. Plumbing and Electrical
Even if you’re not moving fixtures, a kitchen remodel is the right time to assess whether your plumbing and electrical systems are current and adequate.
Plumbing. Old galvanized pipes, corroded supply lines, or undersized drain lines can become problems during or after a remodel. If you’re opening walls anyway, replacing visible plumbing components is relatively inexpensive compared to chasing them later.
Electrical. Kitchens have evolved. The number of countertop appliances people use daily (air fryers, Instant Pots, coffee grinders, blenders) has increased demand on kitchen circuits. Outdated kitchens may not have enough outlets, may lack GFCI protection where current code requires it, or may have circuits that are undersized for modern loads. A licensed electrician can evaluate whether your kitchen’s electrical system needs upgrading.
Lighting. Most older kitchens rely on a single overhead fixture, which creates shadows exactly where you don’t want them. A good kitchen lighting plan layers three types of light: ambient (general overhead), task (under-cabinet and pendant lights over work areas), and accent (recessed lights, display lighting). Under-cabinet lighting in particular is one of the highest-impact, lowest-cost improvements you can make in a kitchen.
Timeline: How Long a Kitchen Remodel Actually Takes
Kitchen remodel timelines depend heavily on scope. A full gut renovation typically runs three to six months from demolition to completion, sometimes longer if structural work, custom cabinetry, or permitting delays are involved. A renovation that keeps the existing layout might take six to ten weeks. A cosmetic refresh can be done in one to three weeks.
The most important thing to understand about timeline is that it is not linear. Demolition happens quickly. Rough plumbing and electrical happen quickly. Then things slow down during cabinet installation, countertop fabrication and installation, and tile work, because these steps require precision and often have waiting periods built in.
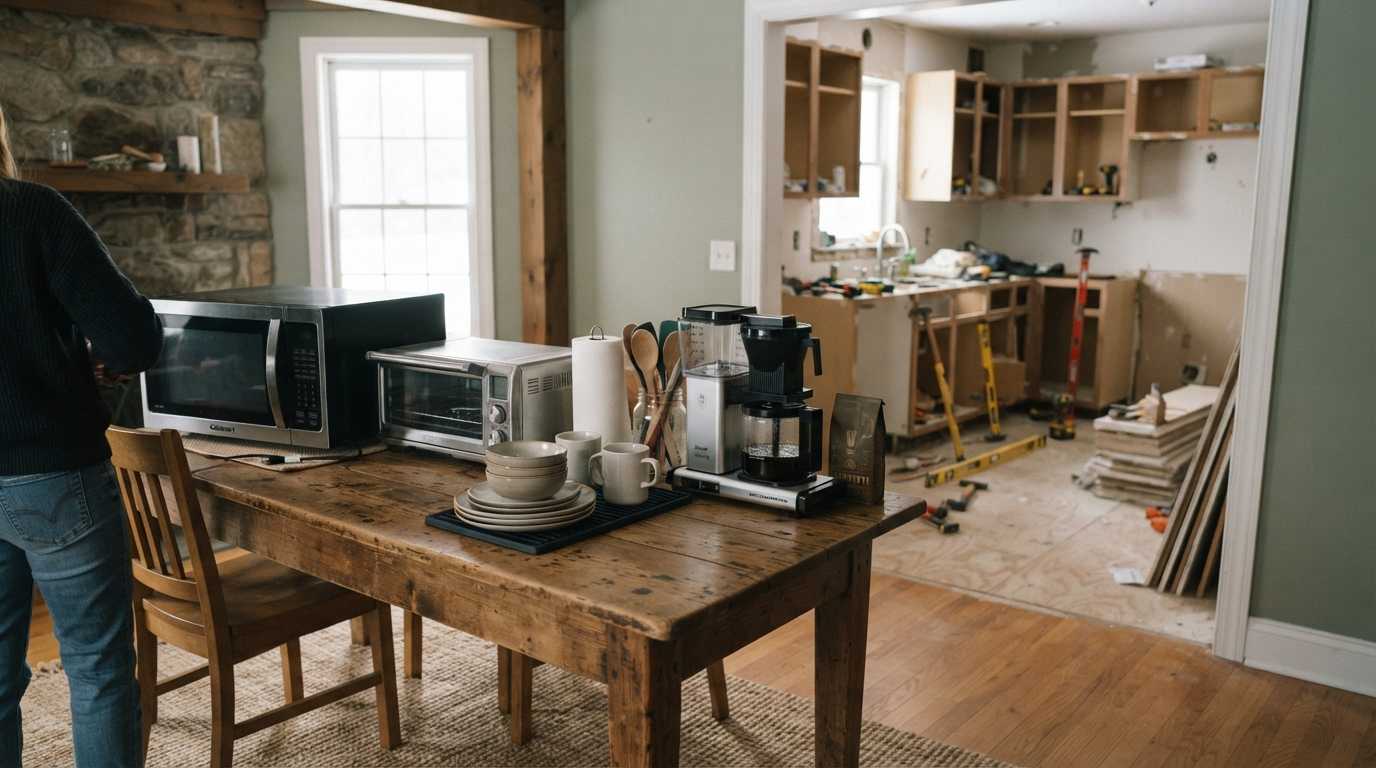
During a full remodel, you will not have a functioning kitchen for weeks. Plan for it. Set up a temporary kitchen with a microwave, toaster oven, coffee maker, and a small collection of essential dishes. This sounds trivial, but households that don’t plan for it report it as one of the most stressful aspects of the project.
Permits, Codes, and Professional Help
Most jurisdictions require permits for work that involves moving plumbing, altering electrical systems, modifying structural elements, or changing the kitchen’s footprint. Permits exist to ensure the work meets safety standards, and skipping them can create problems when you sell your home.
Hiring a general contractor versus managing individual subcontractors yourself is a decision that depends on your experience, available time, and tolerance for coordination. A general contractor brings project management, trade relationships, scheduling, and accountability. Managing subs yourself can save the contractor’s markup but requires significant time and knowledge.
For specific trades (particularly electrical, plumbing, and gas work), licensed professionals are not optional. These systems have safety implications, code requirements, and insurance considerations that make DIY approaches risky.
One practical recommendation: get at least three bids for any significant scope of work. Not to find the cheapest option, but to understand the range and to evaluate how thoroughly each contractor has assessed your specific project.
Common Kitchen Remodel Mistakes
Some mistakes show up repeatedly enough to be worth naming:
- . Hidden problems behind walls and under floors are common in older homes. Budget for surprises so they don’t derail the project.
- Prioritizing aesthetics over function. A beautiful kitchen that doesn’t work well for how you actually cook is a failed remodel. Start with function.
- Ignoring workflow. Think about how you move through the kitchen during meal prep. The path between refrigerator, prep area, sink, and stove should feel natural, not like an obstacle course.
- . A single tile looks different when it covers an entire wall. A countertop sample the size of a playing card doesn’t tell you how the pattern reads across six feet. Get large samples, live with them for a few days, and view them in your kitchen’s actual lighting.
- Rushing the planning phase. Time spent planning almost always saves money during construction. Decisions made during a remodel (while contractors are waiting for your choice) cost significantly more than decisions made in advance.
- Forgetting about the ceiling and walls. After demolition, your ceiling and walls will be exposed. New paint, new trim, and in some cases new drywall are part of the scope. These items have a way of getting overlooked until they suddenly become urgent.
Renovating a Kitchen in Stages
needs to happen all at once. If budget or disruption concerns make a full remodel impractical, phasing the work can be a smart approach.
A common sequence looks like this:
- Start with function. If your layout works but the finishes are dated, a cosmetic refresh (paint, hardware, lighting, backsplash) can transform the kitchen at modest cost.
- Upgrade high-impact surfaces. New countertops or a kitchen island can change the workspace dramatically without requiring a full rebuild.
- Replace appliances as needed. When an appliance reaches the end of its useful life, replace it with a model that suits your current cooking habits rather than waiting for everything to fail at once.
- Address systems later. If plumbing and electrical are functioning but outdated, plan to upgrade them during a future phase that opens the walls.
The advantage of phasing is that each decision benefits from living in the kitchen longer and understanding what actually needs to change versus what merely looks dated.
After the Remodel: What to Maintain
A remodeled kitchen is an investment worth protecting. A few maintenance habits extend the life of your new surfaces and systems:
- Reseal natural stone countertops according to the manufacturer’s recommendation.
- Clean cabinet hardware and hinges periodically to prevent buildup that affects function.
- Avoid dragging heavy objects across new flooring.
- Run your dishwasher with a cleaning cycle monthly to prevent buildup in the spray arms and filter.
- Check under the sink periodically for slow leaks, the most common source of hidden water damage in kitchens.
- Keep your range hood filters clean. Grease buildup reduces ventilation efficiency and creates a fire risk.
Deciding What to Do Next
If you’re at the very beginning of a kitchen remodel, the most productive next steps are practical, not inspirational:
- Walk your kitchen and document what doesn’t work. Write it down. This list becomes the foundation of your remodel brief.
- Establish your budget range with a contingency. Having a number (even a range) prevents scope creep and helps you evaluate every subsequent decision.
- Decide on your scope. Full remodel, renovation, or refresh. This single decision determines your timeline, your contractor needs, and your budget allocation.
- Research contractors in your area. Ask neighbors, check references, confirm licensing and insurance, and get multiple bids. The right contractor relationship is the difference between a project that runs smoothly and one that becomes a source of ongoing stress.
- Learn about the specific systems you’ll be changing. If your remodel includes new countertops, understanding the differences between materials helps you choose well. If you’re relocating plumbing or electrical, knowing what the work involves helps you ask better questions and evaluate bids more accurately.
The kitchen remodel itself will take weeks or months. The planning you do before it begins determines whether the result actually matches what you imagined.