
What Is a Concrete Foundation + Which Type Fits Your Home
A concrete foundation is the structural base that transfers your home’s load — walls, roof, occupants, snow — down into stable soil bearing capacity of 2,000+ psf. Three residential types dominate: slab-on-grade, crawl space, and basement. The right choice depends on three site variables you can assess before breaking ground: soil behavior, frost depth, and water table.
If your lot is flat with sandy or well-graded soil and you’re in a mild climate (no hard freeze), a slab-on-grade at 4-6 in thick with #4 rebar on 16-in centers each way handles one- and two-story homes for $5-$8 per sq ft.
If you’re in a freeze zone where frost depth exceeds 24 inches (per IRC R403.1.4), you need footings below the frost line — typically a basement or deep crawl space. High water table or clay-heavy soil pushes you toward raised systems with engineered drainage.
The 3 Main Types and How Each Performs
Slab-on-Grade — Single Pour, Fast, Low-Cost
A slab-on-grade is a single 4-6 in concrete slab poured over compacted gravel and a 6-mil poly vapor barrier. Reinforcement is typically #4 rebar at 16-in on-center each way or welded wire mesh for lighter loads.
Footings widen at the perimeter to 16-24 in for two-story construction, transferring wall loads into soil. Compressive strength of 3,000-4,000 psi is standard for residential slabs.
The slab performs well when soil is stable and drainage slopes 1/4 in per ft away from the structure. Failure points: clay expansion lifts edges. Inadequate vapor barrier wets subgrade. Missing perimeter insulation allows frost heave in zones 4 and above.
Crawl Space — Raised, Ventilated, Utility-Friendly
Crawl space foundations use piers or stem walls on concrete footings to raise the home 18-24 in above grade. The floor can be a thin concrete slab or vapor barrier over gravel. Access to plumbing and electrical is the main advantage — no floor cutting for repairs.
Performance hinges on ventilation and moisture control. IRC requires 1 sq ft of vent area per 150 sq ft of crawl space. In humid climates, sealed crawl spaces with mechanical ventilation outperform open vents. Cost runs $8-14 per sq ft — roughly 40% more than slab, but essential where basements aren’t feasible and ground stays wet.
Basement — Full Depth, Maximum Space, Highest Cost
Basement foundations use 8-10 in poured concrete walls on spread footings, creating full-height usable space below grade. Footings must extend below local frost depth — 36 in in southern Michigan, 48+ in Minnesota.
Compressive strength of 4,000 psi with vertical #4 rebar at 12-16 in OC handles lateral earth pressure and vertical loads. Waterproofing is non-negotiable: exterior membrane, drain tile at footing level, and sump pump for active management.
Basements cost $15-30+ per sq ft depending on depth, soil conditions, and waterproofing. The payoff: resale value in markets where below-grade living space counts toward square footage.
How to Choose: Soil, Climate, and Budget Decision Table
| Condition | Best Type | Why | Typical Cost/sq ft |
|---|---|---|---|
| Flat lot, sandy soil, no frost | Slab-on-grade | Fast pour, minimal excavation | $5-8 |
| Flat lot, clay soil, no frost | Slab with thickened edge | Footing width 16-24 in handles expansive clay | $6-10 |
| Freeze zone (frost > 24 in), dry soil | Basement or deep crawl space | Footings below frost line prevent heave | $12-25 |
| High water table | Crawl space (raised) | Lives above water; drainage layer beneath | $8-14 |
| Sloped lot (>6 ft grade change) | Basement (walkout) | Cut-and-fill strategy; engineer required | $18-30+ |
| Budget-first, mild climate | Slab-on-grade | Lowest installed cost | $5-7 |
The decisive variable is soil bearing capacity. If a geotech report shows less than 2,000 psf, expect engineered footings, soil replacement, or deep piers — and a cost jump of 30-60% above baseline. Always confirm bearing capacity before finalizing foundation type. It’s a $500-1,500 soil test versus $20,000+ in change orders.
Common Failure Modes and What Causes Them
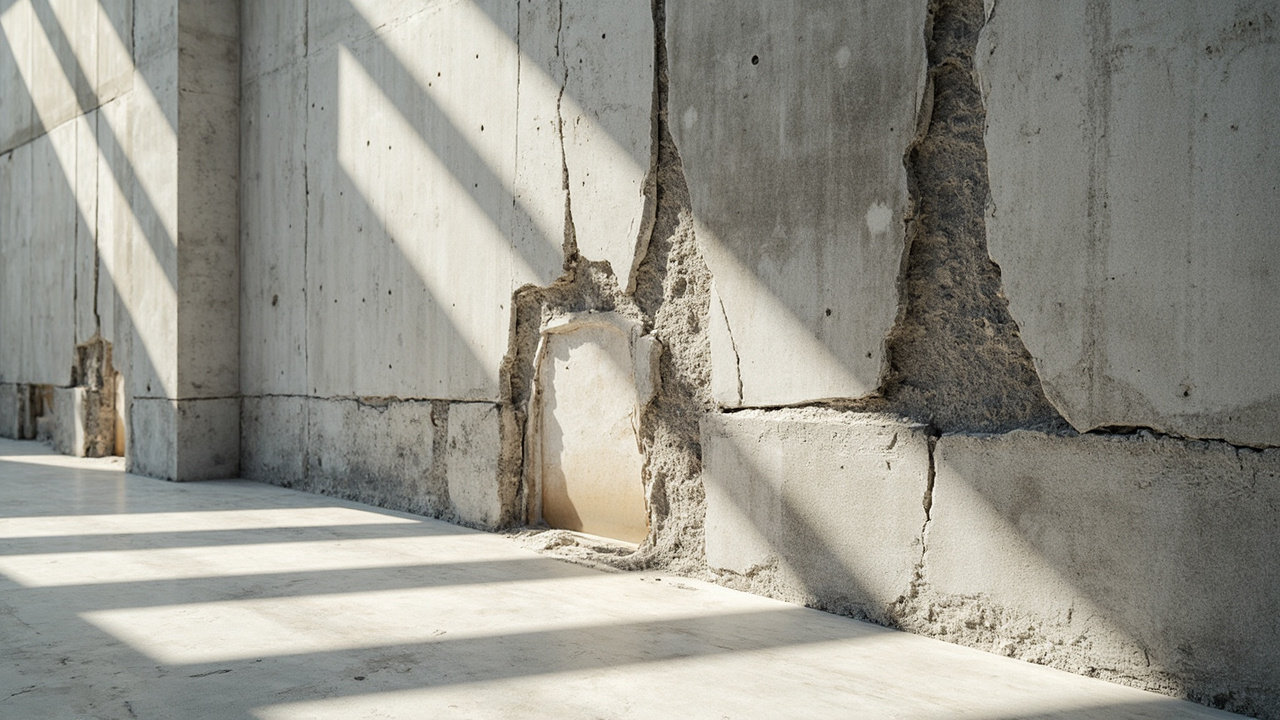
Cracking from clay expansion: Expansive clays (common in Texas, Colorado, parts of the Midwest) swell when wet and shrink when dry. Movement of 2-4 in at the slab edge is typical. Without a vapor barrier and perimeter 1/4-in-per-foot slope directing water away, moisture enters unevenly and cracks widen.
Frost heave: When footings sit above the frost line, water in the soil freezes and lifts the foundation unevenly. A 36-in footing in a 48-in frost zone will heave every winter — cracking walls, jamming doors, shifting joists. Fixing it means underpinning: $20,000-60,000. Prevention during initial construction: $2,000-5,000 for deeper excavation.
Differential settlement: Uneven soil compaction beneath the footing creates soft spots. One corner settles 1 in while the rest stays put — diagonal cracks appear in drywall, floors slope, windows bind. Proper subgrade preparation (moisture-conditioned, compacted in 8-in lifts to 95% Proctor density) prevents it.
Water intrusion: Missing or punctured 6-mil vapor barrier allows ground moisture to wick up through the slab. Missing drain tile on basement walls hydrostatically pressures the concrete. Concrete is water-resistant, not waterproof. Hairline cracks become streams. Always install drain tile at the footing level and connect to a sump pump or gravity drain.
Next Steps: From Selection to Contractor Conversation
If your site has expansive clay, slope greater than 6 ft, or more than two stories, hire a licensed structural engineer before committing to a foundation type. The engineer specifies footing width, reinforcement, and concrete strength for your exact soil report. Budget $1,500-5,000 for engineering — it’s the cheapest insurance in the project.
Questions to ask your foundation contractor:
- What soil bearing capacity did you assume, and how does it match my geotech report?
- Will the footing depth clear the local frost line by at least 12 in?
- What vapor barrier and waterproofing system do you include in the base price?
- How do you handle subgrade preparation — compaction method and density target?
- What’s the curing protocol, and when do you schedule inspections?
After the pour, concrete reaches 70% strength in 7 days and full design strength in 28 days. Don’t load walls or backfill before day 7 unless the engineer approves.
Inspect at three points: before pour (subgrade, reinforcement, form alignment), during pour (slump test, air entrainment for freeze zones), and after cure (form removal, crack survey).
Next step: if you’re still in the cost-planning phase, see our concrete slab cost breakdown by region and thickness. If you’re ready to hire, our contractor vetting guide covers license checks, insurance, and reference questions specific to foundation work.