
Your front door does three jobs at once — it’s the weather barrier between your house and the outside, a security layer that takes direct force, and the first thing anyone sees approaching your home. Most people treat the first two as the real job and the third as a bonus, which is the right order. A beautiful door that leaks air and opens easily under a kick is a problem dressed up. The question isn’t whether to replace a door — it’s which material and configuration fit your climate, entry geometry, and maintenance tolerance.
What Front Doors Are Made Of — and What Each Material Does
Three material families cover most residential entry doors: wood, fiberglass, and steel. Each has a different profile of strengths, and the right one depends on what you’re asking the door to do.
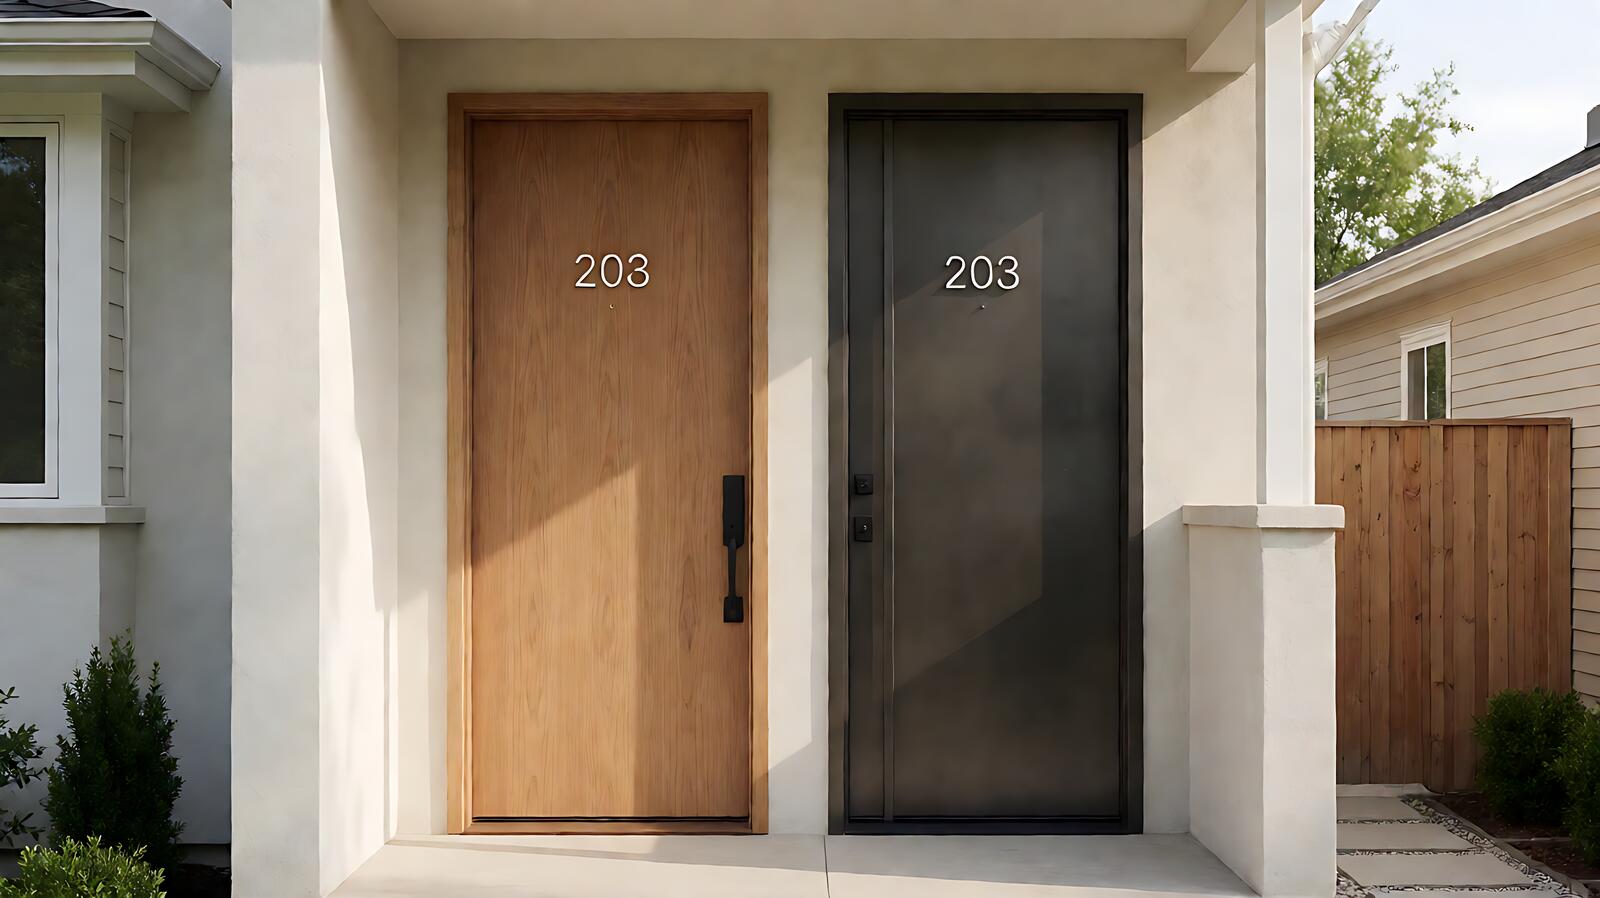
Wood doors — solid wood or a wood skin over a composite core — are the traditional choice and the most demanding. Real wood gives you the look people associate with a quality entry: grain, depth, the ability to refinish and restain over the door’s life. But wood moves with humidity and temperature, which means it can swell in wet climates, stick in the frame, and crack if the finish fails. A solid wood door in a high-humidity or coastal climate needs paint or stain every 5-8 years to stay protected, and even then the door’s dimensions shift slightly through the seasons. For dry climates or historic homes where matching original material matters, wood is right. For everything else, it’s the most maintenance-heavy option.
Fiberglass doors are a composite — fiberglass skin over a foam or wood-fiber core — built to look like wood without wood’s movement problems. They resist dents better than most wood doors, handle moisture without swelling, and take a wood-grain texture and stain that reads as real wood from a few feet away. The tradeoff: deep dents or gouges are harder to repair than wood’s sand-and-restain cycle. Fiberglass is the most common choice for cold climates where insulation matters — R-values typically run R-5 to R-10 for a full door system with thermal breaks, compared to R-2 to R-5 for an uninsulated wood door — and for homeowners who want the wood look without the maintenance cycle.
Steel doors are a steel skin over a foam core with a reinforced frame. They don’t rot, swell, or crack from humidity cycles, and they take a dent much better than wood or thin fiberglass. The downside: steel dents under sharp impact — a fallen branch, a cargo cart bump, a forced entry attempt — and once dented, it’s harder to restore than fiberglass. Steel also transfers temperature more readily than insulated fiberglass, so in very cold climates a steel door with a thermal break and good weatherstripping beats a bare steel door but still won’t match a high-R fiberglass unit. Steel is the right call for high-security situations, coastal humidity where rot is the main worry, and budgets where durability matters more than aesthetics.
Door Configurations — What Each One Is Good For
Beyond material, the door’s configuration — slab vs. panel, lite vs. solid, single vs. double — changes what it’s good at and what it costs.
Slab doors are a single flat panel with no raised or inset sections. They’re the simplest and usually cheapest, and they work for modern or minimalist exteriors where a plain surface fits the style. The downside: a flat slab doesn’t hide dents or imperfections as well as a paneled door — every ding shows — and they can look plain on a traditional home that calls for more detail.
Paneled doors — raised or recessed sections within the door surface — are the traditional look and hide surface imperfections better than slabs. The panels also give the door depth and weight that reads as more substantial. They cost more to manufacture because of the extra profiling, and they catch more wind in a storm because of the recessed surfaces, but for most traditional homes they’re the default choice.
Insulated vs. uninsulated matters in climate zones where heating and cooling actually matter. An uninsulated wood door runs maybe R-2 to R-3; an insulated fiberglass door with a good thermal break and weatherseal runs R-5 to R-10. That difference shows up as measurable heat loss in winter and heat gain in summer. If your entry door faces prevailing wind, gets direct sun, or sits in a climate where heating bills matter, the insulated door pays back part of its premium over time. If the door is shaded, on a mild-climate home, or purely decorative, the insulation premium may not pay back.
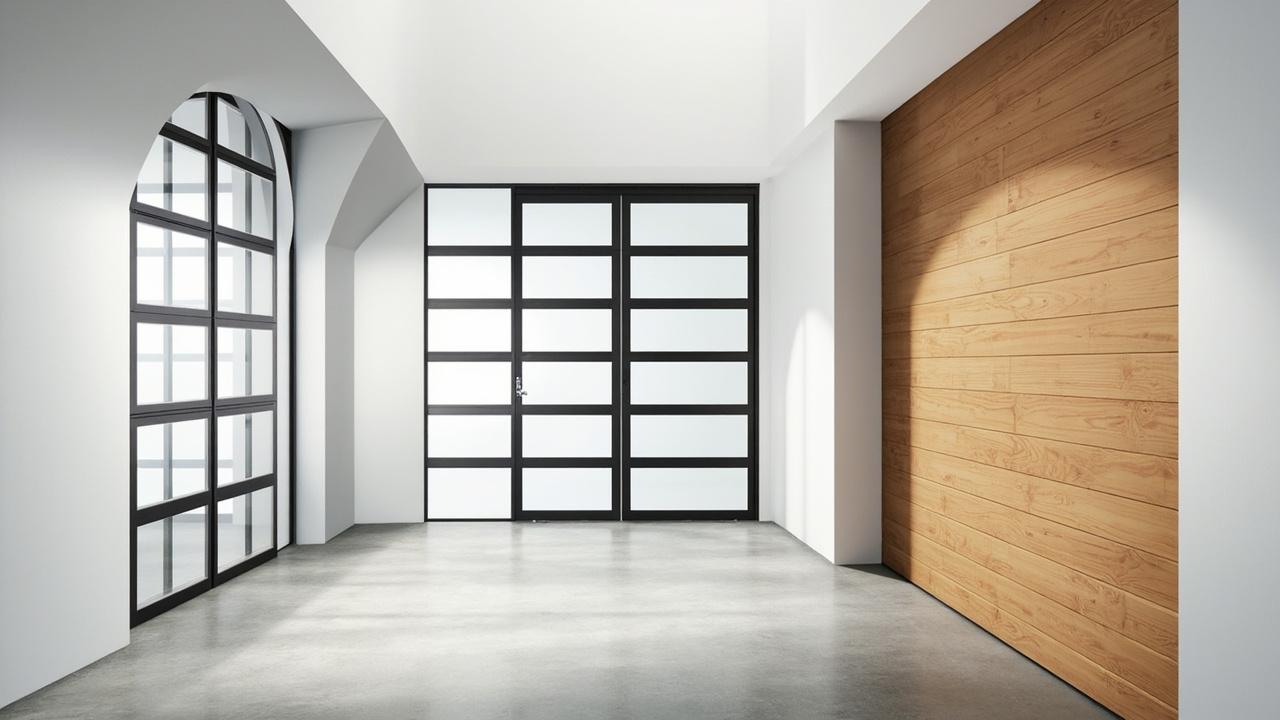
Lite (glass insert) vs. solid — a door with a glass lite lets light into the entry and looks more inviting, but it changes the insulation and security profile. Lite doors need tempered or laminated glass and good weatherstripping around the glass frame to stay secure and insulated. A solid door is warmer, more secure, and cheaper, but darker on the entry side. If the entry has good sidelight or transom light already, a solid door is fine; if the entry is dark and the door is the main light source, a lite door makes the space usable.
Single vs. double doors — a single 36-inch door is standard and covers most entries. A double-door setup (two 30 or 32-inch doors meeting in the middle) gives a wider opening for moving large items and looks more grand on bigger entries, but it costs more (two doors, heavier frame, more weatherstripping seams) and introduces a center seam that needs good sealing to avoid drafts. Double doors make sense when the entry is genuinely used for moving furniture, appliances, or materials; otherwise the single door is more cost-effective.
What Front Doors Cost — Real Ranges
Pricing varies by material, configuration, which features are included (frame, weatherstripping, glass, hardware), and whether you’re buying just the door slab or a complete pre-hung unit with frame and sill. Here are the ranges for a standard 36×80 inch entry door in the US market.
| Door type | Slab only (no frame) | Pre-hung unit (door + frame + sill) | Installed (door + labor) |
|---|---|---|---|
| Steel (insulated) | $150-400 | $300-700 | $500-1,200 |
| Fiberglass (insulated, wood-grain) | $250-600 | $400-900 | $700-1,800 |
| Wood (solid or wood-skin, paneled) | $400-1,200 | $700-1,800 | $1,200-3,500 |
| Glass-lite entry (fiberglass or wood + tempered glass) | $400-1,000 | $600-1,500 | $1,000-2,500 |
| Double-door setup (two doors + frame) | $500-1,500 | $1,000-2,500 | $1,800-5,000 |
These are material and installation ranges, not list prices — actual cost depends on your region, door brand, whether the entry needs frame repair or sill replacement, and whether the installer has to adapt the opening to a new door. A door that fits the existing opening cleanly is the low end; a door that needs frame rebuild, sill replacement, or trim adaptation moves toward the high end.
A few things that add cost beyond the door itself:
Frame and sill condition. If the existing frame is rotted or the sill is damaged, the new door doesn’t just drop in — the frame or sill needs repair first, which adds $200-800 in most cases. A door installed over a compromised frame is a short-lived install no matter how good the door is.
Hardware and finish. A basic door comes with standard knob or lever hardware; upgraded hardware — deadbolts, smart locks, decorative hinges, door pulls — adds $50-400. Paint or stain finish that matches your exterior may be included with the door or done on-site, and on-site finishing adds labor cost if the door needs multiple coats and drying time.
Permits and code. Most residential door replacements don’t need a permit if the opening isn’t changing size and the door meets local egress and safety requirements, but some municipalities require a permit for any exterior door replacement, and code requirements (egress width, emergency exit hardware on certain doors) can affect the choice. Check local requirements before ordering.
Delivery and lead time. Standard stock doors are available immediately or within a few days; custom-sized doors, special glass configurations, or high-end wood doors can take 4-12 weeks. If you’re replacing a door in winter or before a planned event, order early enough that the lead time doesn’t leave you with a hole in the entry.
Choosing the Right Door for Your Situation
Run through these questions in order — the right door is the one that fits the conditions you actually have, not the one with the best specs on paper.
What climate does the door live in? In a cold climate with long winters, an insulated fiberglass or steel door with a good thermal break and solid weatherstripping is worth the premium over an uninsulated wood door — the R-value difference and weatherseal keep the entry draft-free. In a hot climate, insulation matters less than weatherseal and finish reflectivity — a door that absorbs heat all day and radiates it into the entry is worse than one that’s slightly less insulated but stays cooler. In a humid or coastal climate, rot resistance matters more than R-value — fiberglass and steel handle moisture without swelling, while wood doors need a good finish cycle and monitoring for water intrusion at the sill.
What does the entry geometry require? A standard 36×80 door fits most entries. If your opening is wider, taller, or an unusual shape — arched top, wide sidelights, non-standard rough opening — you’re moving into custom sizing, which costs more and takes longer. Measure the existing opening — width, height, and the condition of the frame and sill — before choosing a door, so you know whether a stock door fits or you need custom.
How much maintenance do you actually plan to do? A wood door you’re willing to paint or restain every 5-8 years is a fine choice — it gives you the wood look and the ability to refresh the finish when it wears. A fiberglass door you paint once and forget for 15-20 years is the low-maintenance alternative. A steel door you don’t paint at all (many come with a baked-on finish) is the lowest-maintenance option, with the tradeoff that dents are harder to fix than paint wear. Match the material to the maintenance you actually plan to do, not the maintenance you think you should do.
What’s the security situation? A solid wood door with a good deadbolt and reinforced strike plate is secure. A fiberglass door with the same hardware is comparably secure. A steel door with reinforced framing is the most resistant to forced entry if that’s a primary concern. The door material matters less than the hardware and frame — a high-end door with a weak frame and cheap strike plate is less secure than a budget door with a reinforced frame and good deadbolt. If security is a real concern, spend on the frame and hardware at least as much as on the door skin.
What does the entry look like, and what should it look like? If the existing entry is traditional with paneled doors and wood trim, a fiberglass door with realistic wood grain and panel profiling fits better than a flat slab steel door. If the existing entry is modern with clean lines, a slab fiberglass or steel door with a simple finish fits better than an ornate paneled wood door. Match the door style to the architecture of the house — not to the door you personally like best in isolation.
When a Door Replacement Needs More Than a New Door
Sometimes the problem isn’t the door — it’s the frame, the sill, or the opening around the door. A new door over a compromised frame is a short-lived fix.
Rotted sill or frame. The sill — the bottom plate of the frame that the door sits on — takes the most water exposure of any part of the door assembly. If the sill is soft, dark-stained, or flexing underfoot, it needs replacement before a new door goes in. A door installed over a rotted sill leaks, sags, and fails at the bottom long before the door skin wears out. Sill replacement involves removing the door, cutting out the old sill, installing a new one (typically pressure-treated wood or a composite sill), and rejoining it to the frame — work that’s within reach of a competent DIYer but requires careful flashing to avoid creating a new leak path.
Out-of-square opening. If the existing rough opening is noticeably out of square or the frame is racked (twisted), a new pre-hung door won’t sit cleanly — it’ll bind, leak, or gap on one side. A competent installer checks the opening before dropping in the new door and shims or adjusts as needed, but if the opening is significantly out of square, frame repair or replacement may be needed first.
Wider or taller opening. If you’re changing the door size — going from 32 to 36 inches wide, or from 80 to 84 inches tall — the rough opening needs modification, which may involve framing changes, header adjustment, and trim rework. This is more than a door swap and enters carpentry territory.
Security upgrades beyond the door. If forced entry is a real concern, the door is only one part of the system. Reinforced strike plates (longer screws that go into the framing, not just the jamb), a door jamb reinforcement kit, and good exterior lighting are all part of the security picture and matter as much as the door material. A licensed locksmith or contractor can assess the entry’s security setup and recommend what actually helps.
For entries with complex geometry, custom glass, or security requirements beyond a standard door swap, getting a professional assessment of the opening, frame condition, and what the new door needs to handle is worth the cost — it avoids ordering a door that doesn’t fit the opening or doesn’t address the problem you’re trying to solve.
Once the door is sorted, the rest of the entry system — siding around the frame, trim details, sidelights and transoms if you’re adding them, and the path from the door to the street — is the next thing to think about. The exterior siding overview covers how siding and door frames interact as a weather barrier, and if you’re planning a broader entry upgrade, the patio door options guide covers wider glass entries and how they fit into the same frame and weatherseal logic.