
Attic and wall insulation labels make no sense until you know what the words mean. A bag of loose fill, a roll of batt, and a can of spray foam all promise the same thing, a house that stays warm in winter and cool in August.
Insulation is the material that slows heat moving through a building shell, and attic and wall insulation are the two places most homes are judged on it. The problem is that every product describes itself in a different technical vocabulary.
This glossary translates that vocabulary into plain English, so you can read a product label, understand a contractor’s estimate, and tell apart two products that look interchangeable but behave nothing alike.
R-Value and U-Value: Which Number Actually Measures Heat Flow
R-value measures how much heat a material resists per square foot per hour for each degree of temperature difference. The higher the number, the slower heat moves through the material.
A common wall target is R-13 to R-20. An attic floor in a cold climate is usually R-38 or R-49. Those are the numbers you will hear most often.
R-value comes with a scale. Fiberglass batts run roughly R-3.1 to R-4.2 per inch, cellulose about R-3.2 to R-3.8 per inch, and closed-cell spray foam around R-6 to R-7 per inch.
That spread explains most of the price differences you see quoted between materials. A thicker, lower-performing material and a thinner, higher-performing one can cost the same per square foot.
U-value is the same idea expressed backwards. Where R-value rates a material, a U-value rates a whole assembly: a wall, a roof, a window. Lower U-value means better performance.
Code and energy documents often quote U-values because they account for every layer, including framing and fasteners. R-value is what a bag claims. U-value is what the finished building delivers.
Two more numbers cause confusion. Nominal R-value is what the label claims. Effective R-value is what you actually get once studs, joists, and fasteners carry heat around the insulation.
The gap between them is why an assembly built from parts rated R-20 rarely performs like a single R-20 layer. Framing occupies space the insulation cannot occupy, which is why a wall runs a few degrees warmer than the ceiling above it.
Why Vapor Barrier, Vapor Retarder, and Air Barrier Are Not the Same Thing
The words vapor barrier and vapor retarder sound interchangeable, and they describe closely related products. The difference matters, though.
A vapor barrier resists moisture vapor well enough to be called a barrier. A vapor retarder slows vapor more gently. Code treats them differently by permeance, measured in perms.
Lower perm numbers mean less vapor passes through. The classification that most people have heard of is Class I, Class II, and Class III, which describe how tightly a barrier resists vapor.
Which class you should use depends on climate zone and how airtight the assembly already is. In a cold climate with a leaky interior, a Class I barrier on the warm interior side can trap moisture inside the wall.
In a warm humid climate, the barrier belongs on the exterior side instead. Getting this backwards is one of the most common causes of failed insulation jobs.
And the damage does not show up on installation day. It shows up the following winter as staining, mold, or a wall that never quite dries after a rainstorm.
Air barrier is a different tool entirely. Confusing it with a vapor barrier is the single most expensive misunderstanding in this whole field.
Air moves through cracks, holes, and gaps around penetrations. A vapor barrier slows moisture. A wall can be perfectly insulated, correctly vapor-sealed, and still leak a third of its heat through moving air.
This is why air sealing comes before insulation in almost every professional sequence. Seal the gaps first, then fill the cavity, and the R-value you paid for actually shows up in your heating bill.
Three terms that get mixed up at the supply counter
- Air barrier stops moving air. Seal penetrations, joints, and edges.
- Vapor barrier stops moisture vapor from moving through the assembly. Placement depends on climate.
- Vapor retarder slows vapor without being a full barrier, and is often used on the interior side of a conditioned wall.
Batt, Loose Fill, and Spray Foam: Why Depth Matters More Than the Label
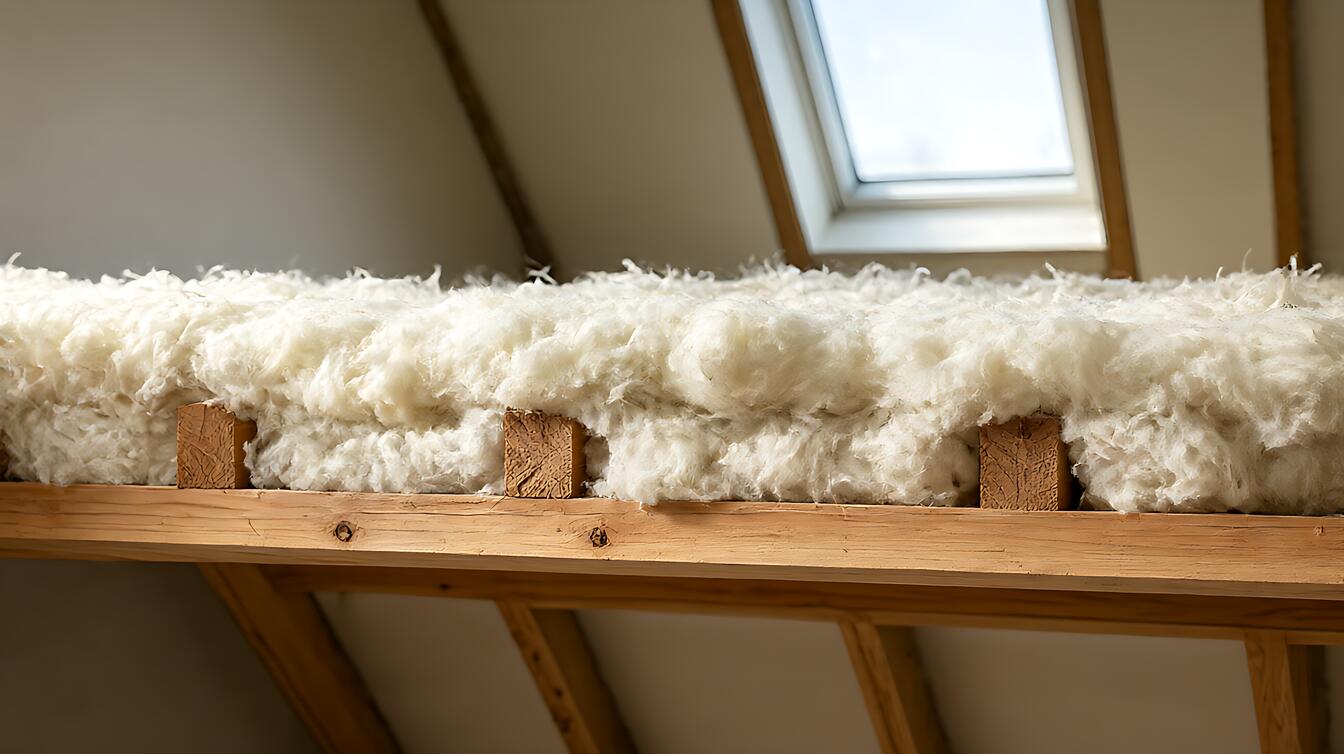
A batt is a rectangular blanket of insulation, usually fiberglass, sized to fit between studs. A loose fill is insulation blown into a cavity, most often cellulose or fiberglass. A spray foam is a liquid that expands into foam on site.
The blowing chamber is the space the material goes into: the stud bay, the joist space, the attic floor depth. Its depth matters as much as the label.
R-value is measured per inch, so an R-13 batt compressed into a half-depth cavity delivers roughly half the resistance it claims. Compression is the most common way a good product becomes a bad install.
Open-cell and closed-cell spray foam behave differently. Open-cell foam is softer and lets some moisture migrate through it. Closed-cell foam is rigid and resists moisture, but it costs more per square foot.
Closed-cell foam also adds real strength to a wall. If a wall assembly has no other structural layer, choosing open-cell spray foam avoids adding unintended stiffness to a frame that was designed to flex.
Watch for settling. Loose fill drops over time, often by a few percent, which quietly lowers the installed R-value.
Denser cellulose resists settling better than light fiberglass. Dense-pack cellulose adds air resistance the loose stuff lacks, which is why it is worth asking about.
One more term shows up on bids: coverage area. A bag of loose fill states the square feet it will cover at a labeled depth, assuming a level attic floor and even spreading.
A bag covering 1,200 square feet at R-38 covers considerably less once the material settles into the low spots near the eaves. That is why contractors add a margin.
Soffit, Eave Baffle, and Rim Joist: The Thermal Bridge You Cannot See
Five location words show up constantly in attic and wall specifications. The soffit is the underside of the roof overhang.
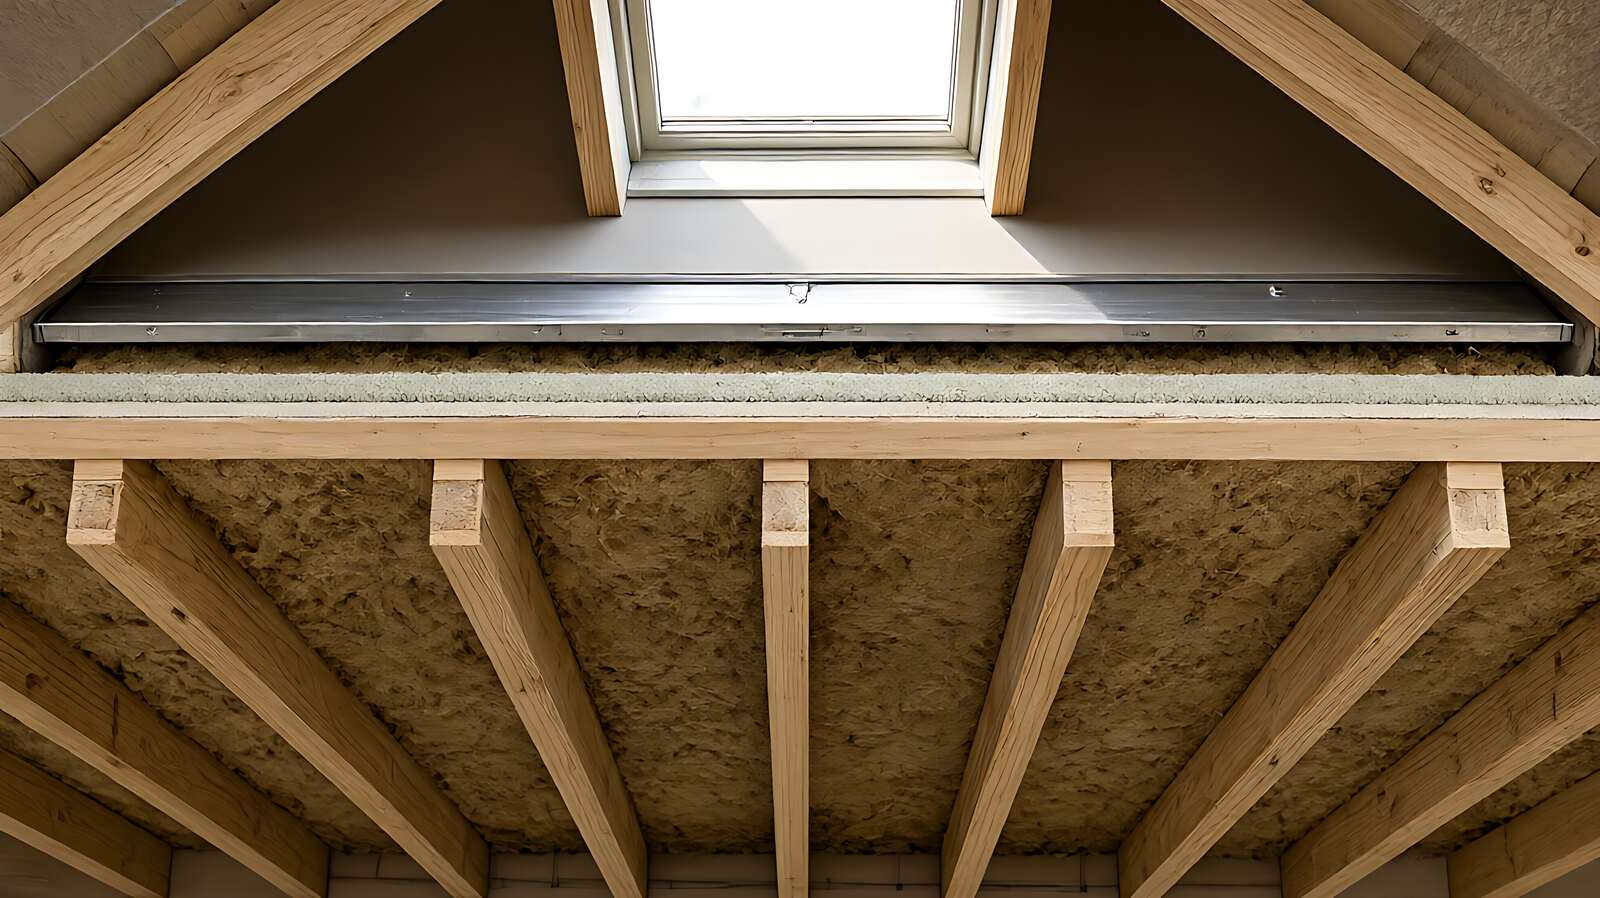
The eave baffle is the channel that keeps loose fill from spilling out at that overhang while letting ventilation air move past it. The rim joist is the band of framing closing the floor between studs and joists.
That rim joist band is where a thermal bridge usually lives. Studs and joists are dense, conduct heat readily, and interrupt the insulation plane.
Because that bridge runs the whole perimeter of the building, it can quietly move a surprising share of your heat. Sealing and insulating the rim joist is one of the highest-return fixes in an older house.
Attic ventilation ratio is the free area of intake and exhaust vents, commonly expressed as 1:150 of the attic floor area.
A 1:300 ratio is permitted in some climates when the insulation above the ceiling is air-impermeable. A conditioned attic eliminates the question by bringing the attic space inside the thermal envelope.
Ventilation exists to remove moisture that escapes into the attic from the space below. Block the soffit vents with loose fill and that moisture has nowhere to go.
It condenses on the roof sheathing in winter instead. That is the mechanism behind most attic moisture complaints, and it is why an eave baffle matters.
The baffle holds the fill back from the vent while keeping the airflow path open. The ridge vent is the exhaust at the peak, and intake happens at the soffit.
Reading a Product Label and an Insulation Report Without Guesswork
Now the vocabulary pays off. On a product bag, look for R-value per inch, the material type, the net coverage area or bag count, and the permeance class.
If a label states only a thickness, translate it before you compare prices. A contractor quote of $1.20 per square foot for blown-in attic insulation and $0.75 per square foot for batt insulation are not comparable without the R-value behind each number.
Ask for the R-value and the installed depth together, then compare on those two numbers rather than on price alone. Depth is where most jobs quietly fall short, and it is the first number to challenge when a quote looks too good.
Two labels on a report deserve the same scrutiny. Nominal R-value is what the product claims per inch, and installed depth is what the crew actually achieved.
Multiply one by the other and you have the installed value. If a report lists a target R-value but no depth, the job was described in a way that cannot be verified after the walls close up.
If a term is still foggy, follow the trail from here. The insulation R-value guide goes deeper on how numbers translate into real performance, and attic and wall insulation types compares the materials themselves.
The insulation vapor barrier and moisture guide handles placement in detail. When something is already failing rather than merely planned, how to fix attic and wall insulation problems covers diagnosis and repair.
And if you want the whole vocabulary in one place for the rest of your renovation, what is home insulation covers the basics before you compare specific systems.