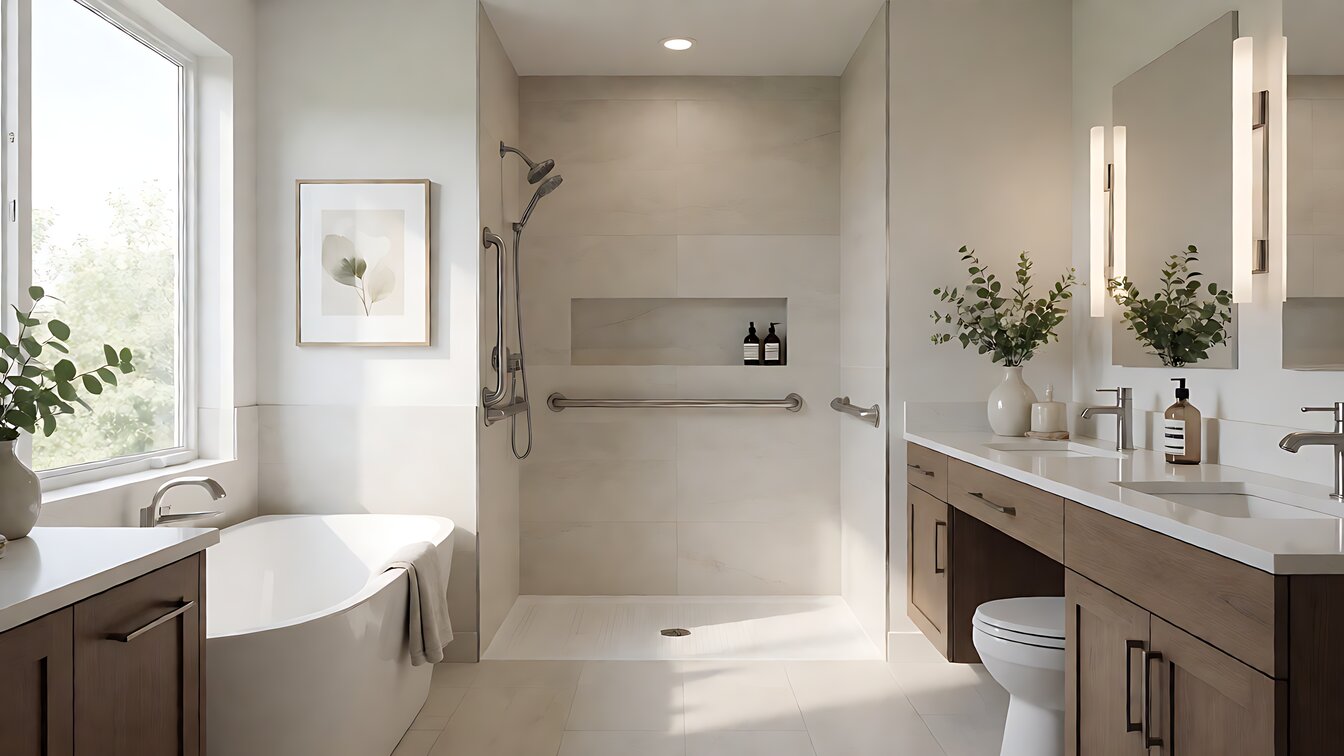

Aging in place bathroom modifications cost $2,700 to $16,000, and the budget is decided by the tub ledge, the toilet height, and the drain location. In one room, a safety decision, a plumbing decision and a budget decision all become the same decision. The three decisions that follow are the whole job.
Get the room wrong and the money goes into tile and fixture swaps that solve nothing. Get it right and the same budget buys a bathroom someone can actually use for another decade.
This guide starts where the others start, with the question that actually decides the job: is this a bathroom about getting in, getting out, or standing up? Everything after that follows from the answer.
If you want the wider picture first, our aging in place home modifications guide covers the body changes and the reference standards, and our comparison of modification types weighs the options side by side.
Why the Bathroom Is Where Aging in Place Projects Start and Stall
The CDC reports that more than one in four older adults falls each year, producing about 4.5 million emergency department visits and 1.4 million hospitalizations. Falls are also the leading cause of traumatic brain injury in older adults, and falling once doubles the chances of falling again.
A systematic review of home-modification evidence found that bathroom modifications, grab bars and stair railings are the interventions with the largest measured effect on fall risk. That is not a coincidence of architecture. A bathroom is where a wet floor, a hard surface, a tight clearance and a low light all coincide in one small room.
So the bathroom is where the payoff is, and also where the projects stall. Three things cause the stall, and all three are scope decisions rather than construction problems.
- The room may not physically fit the plan. A curbless shower needs floor space that a 5-by-8-foot bathroom with a tub in it usually does not have.
- The plumbing rarely wants to move. The drain sits where it sits, and every foot it moves is money.
- The walls were not framed for hardware. Blocking has to be added before any grab bar can be anchored.
None of those are visible on a floor plan drawing, which is why quotes change on site more often in this room than anywhere else in the house.
Shower and Tub Decisions: What to Choose When Getting In Is the Hard Part
Every standard tub-shower combination has a ledge, usually 12 to 18 inches high, that has to be stepped over while wet. That obstacle drives more bathroom falls than any other feature, and the three common fixes each remove a different piece of it.
A curbless roll-in shower removes the ledge and the threshold entirely, which is what makes a wheelchair or a walker possible.
A walk-in tub keeps the tub and cuts a watertight door into its side, so the bather walks in and sits down instead of climbing over. A tub cut-down removes the upper half of the tub wall, which lowers the obstacle but leaves a step-over lip behind it.
The installed ranges are wide because the scope varies, and the scope is driven by plumbing.
| Bathing Option | Installed Range | Best For | Watch Out For |
|---|---|---|---|
| Curbless roll-in shower | $6,000 to $15,000 | Wheelchair access and independent transfer | Floor slope and drainage may need rebuilding |
| Walk-in tub | $4,000 to $18,000, averaging about $8,000 | Caregiver-assisted bathing | Adds 15 to 25 minutes per bath |
| Tub cut-down | Lowest of the three | Removing the worst of the ledge cheaply | A step-over lip remains |
| Transfer bench | $100 to $800 prefabricated | Crossing the ledge without touching plumbing | Still requires stepping onto the tub |
The diagnosis that prevents an expensive mistake is simple. If the difficulty is getting over the ledge, a cut-down or a bench solves it for a fraction of the price. If it is getting out while seated, a walk-in tub answers it and a curbless shower answers it better. If it is transferring in a wheelchair, only a curbless shower works at all.
There is one more option worth naming, because it is often the right one and rarely discussed: doing nothing to the bathing fixture and moving the problem elsewhere. A second, simpler bathroom on the main floor often beats rebuilding the only one in the house.
Toilet, Sink, and Grab Bar Placement: The Clearance Problems That Cost Most
The fixtures are the cheap part of the geometry. The clearances around them are the expensive part, and they are what a walker or a wheelchair actually collides with.
The reference dimensions are specific enough to measure against. A comfort-height toilet has a seat between 17 and 19 inches above the floor, against roughly 15 inches for a standard residential one. That two-to-four-inch difference is what lets someone stand up without using the wall.
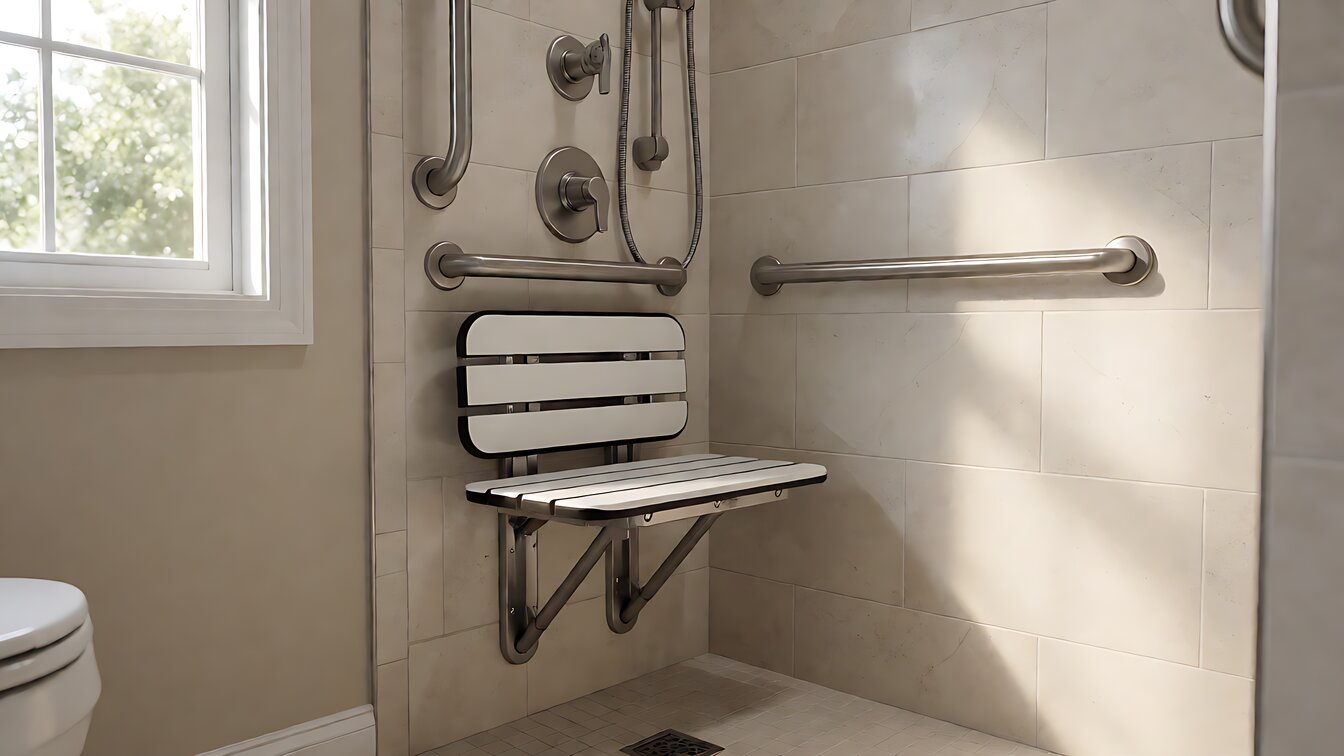
Grab bars must withstand 250 pounds of applied force, measure 1.25 to 2 inches in diameter, and leave 1.5 inches of clearance from the wall so a hand can wrap underneath. At the toilet they sit 33 to 36 inches above the floor.
The bar itself costs $20 to $100; the installation runs $200 to $350 each, and the per-bar price falls when several go in on one visit.
Two clearances decide whether the room works. A transfer space of 30 by 48 inches minimum sits beside the toilet and shower for the wheelchair or walker to position itself.
A turning space of 60 inches diameter, or a T-shaped space within a 60-inch square, has to exist somewhere in the room. If the room cannot hold both, that is a design problem to solve before the contractor arrives, not after.
And the walls have to be ready. A tiled shower needs special anchors, sometimes a hole cut in the tile, adding $100 to $150 per bar. A wall with no studs behind it needs its own reinforcement at $100 to $200 per location. Both are cheaper to handle by adding blocking while the walls are already open.
Floor, Lighting, and Ventilation: The Failures That Cost More Later
Three scope items get left off bathroom estimates, and all three have consequences that show up later as complaints or as damage.
The floor comes first. Slip resistance is a specification, not a preference: a wet dynamic coefficient of friction of 0.42 is the minimum for level interior wet surfaces under ANSI A326.3, and 0.60 is the recommended target for shower floors.
Large-format tile looks calmer, but grout lines still catch a wet foot, and polished floors are the worst offender.
Lighting is the second item, and it is a safety system rather than a comfort feature. The route to the bathroom is walked at night, often half awake, often in the dark. A switch at the door, a low-level night light, and bright lighting on the shower floor are three separate requirements, and they are cheap.
Ventilation is the third, and it is the one that damages the house.
A wet room that cannot dry properly breeds mold in the wall cavity behind the new tile, where nobody looks until the paint bubbles. An exhaust fan rated for the room, ducted outside rather than into the attic, belongs in the scope from the start.
There is a fourth item, also routinely omitted: blocking. It costs very little while the walls are open and a great deal later, and it is the difference between a grab bar that holds 250 pounds and one that pulls out of the wall.
Planning the Bathroom Project: Permits, Sequencing, and What to Decide Before the Crew Arrives
Whole-room accessible bathroom remodels run $2,700 to $16,000, with a national average around $8,400. A basic safety upgrade of grab bars, non-slip flooring and a comfort-height toilet runs $5,000 to $10,000. The gap between those two numbers is scope, and scope is set by three line items that rarely appear on the first quote.
- Demolition and disposal. On a walk-in tub job, permits, site prep, demolition and disposal of the old tub add $300 to $1,000 on top of the install.
- Plumbing relocation. Moving a drain to make room for a curbless shower runs $500 to $1,600, and it is the single line that separates a $3,000 job from a $16,000 one.
- Blocking and reinforcement. Adding it during the remodel is far cheaper than reopening a finished wall later.
Permits are worth checking early, and the answer should come from the local building department rather than from the contractor. Plumbing relocation and sometimes a change in the fixture count trigger review, and the timeline belongs in the schedule rather than the total.
Then there is the question nobody asks until it is too late: how does the household function for the duration?
A bathroom project commonly takes a week or two. In a one-bath house that means an alternative arrangement for showers and toilets, in a house where the bathroom is upstairs. Plan for it before the crew arrives, not during.
The sequence that works is straightforward. Decide the bathing fixture first, because it sets the floor and the drain. Decide the toilet height next, because it sets the clearances. Then the grab bar blocking, then the floor and the lighting, and only then the finishes.
Our bathroom renovation cost guide breaks down what each of those layers costs, and our bathroom remodel permit guide covers which projects need sign-off.
One last thing. Get an assessment before the first quote, not after the third. An occupational therapist who has watched someone use the existing bathroom will tell you in one visit whether the problem is the ledge, the toilet height, the lighting or the floor.
That answer is what turns a guess into a plan, and it costs little or nothing through the local Area Agency on Aging. Start with the assessment, not the quote, and the rest of the plan writes itself.