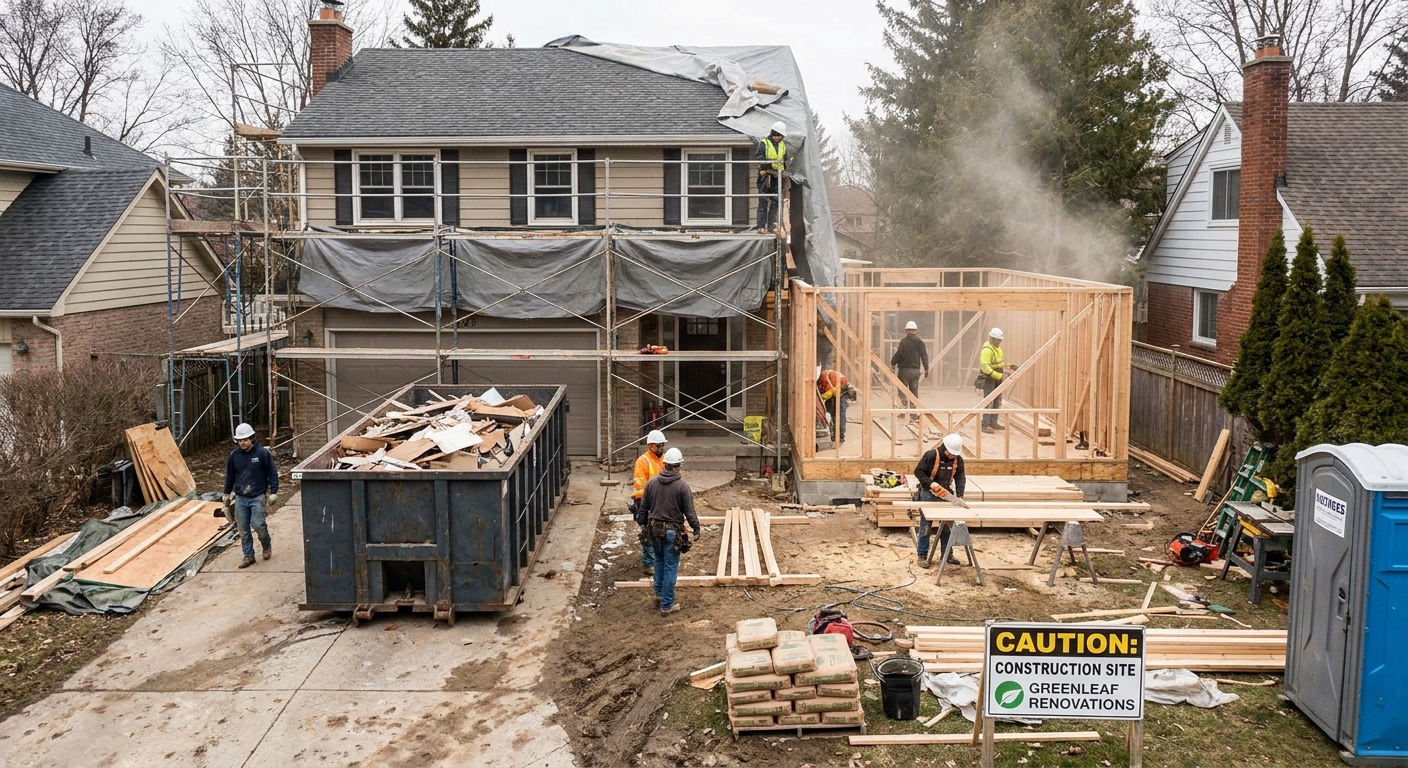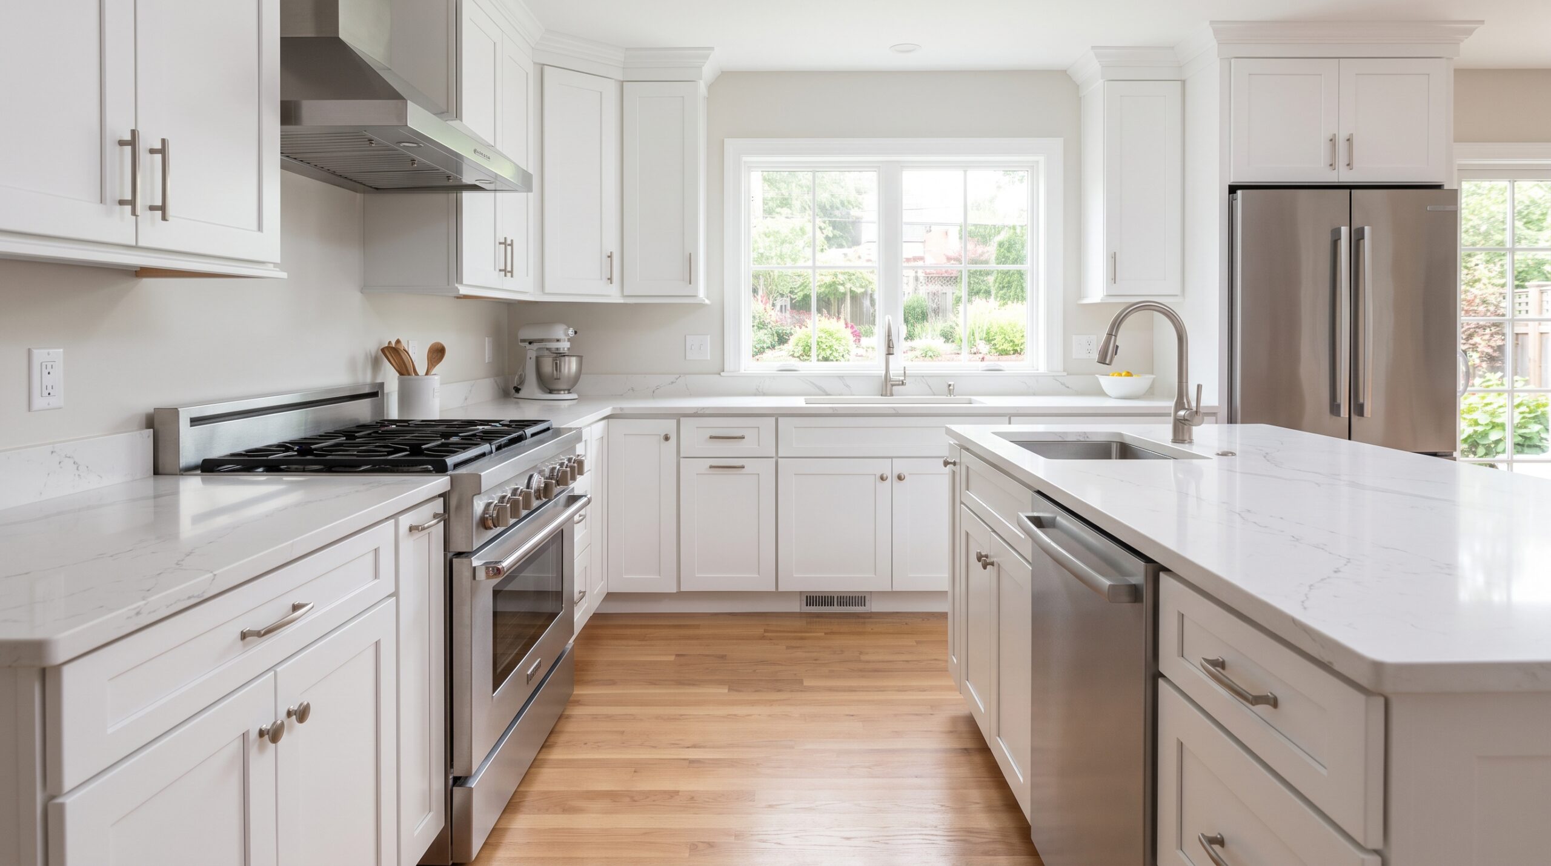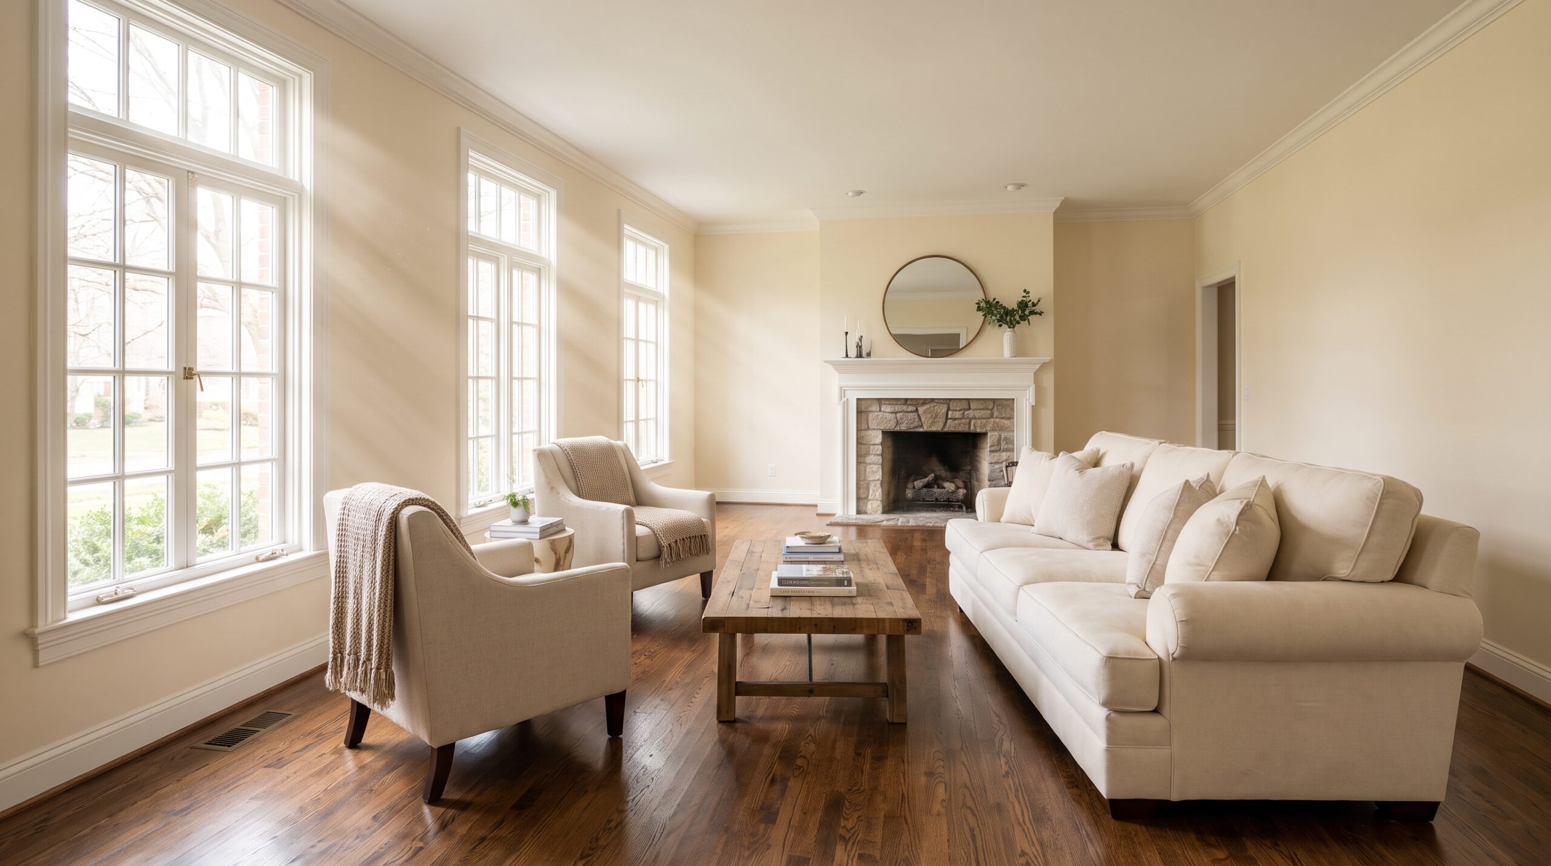

Home renovation means updating, repairing, and improving your current house without tearing it down and starting over. Expect a budget of $100 to $350 per sq ft ($1,076 to $3,767 per sq m), a timeline of 8 to 16 weeks for a mid-size project, and a clear project sequence of assessment, design, permits, construction, and finish work. Here is how to choose the right option for your home and avoid expensive rework.
What Home Renovation Is, in Plain Terms
Think of home renovation as giving your house a careful reset. You are restoring and improving an existing structure, not building new. Paint, flooring, kitchens, bathrooms, windows, roofing, siding, plumbing, wiring, and insulation all count. Even converting an unfinished basement or attic into living space is renovation, as long as the main frame and foundation stay in place.
That distinction matters because it shapes cost, permits, and risk. A renovation works with what you have, including its quirks. A good contractor starts with the project sequence, not the paint color. First comes assessment of structure, moisture, and systems. Then design and material choices. Then permits and inspections where required by local code. Then demolition, rough work, finishes, and final checks. Skip that order and you invite surprises behind the walls.
Most homeowners renovate to fix what is worn out, make the layout work better, or improve comfort and efficiency. A leaking bath, a dark kitchen, drafty windows, or a tired roof are classic triggers. Match the fix to the cause. Cosmetic damage needs surface work. Recurring leaks, sagging floors, or flickering circuits point to deeper problems that finishes alone will not solve.
Here is a simple way to frame it. If the bones are sound and you like the layout, refresh surfaces and systems. If walls, loads, or water paths are involved, plan a deeper project with design help and proper approvals.
How Renovation Works Behind the Walls
A house is a system of layers. The frame carries loads to the foundation. The envelope of roofing, siding, windows, and flashing keeps water and air in place. Plumbing, electrical, and HVAC keep daily life running. Finishes are the visible top layer. Problems start when a new finish hides a failing layer underneath.
Take framing and load as an example. Removing or widening an opening in a load-bearing wall changes the load path to the foundation. That is why headers, posts, and connections must be sized correctly and inspected. The International Residential Code (IRC) covers one and two family homes, while the International Building Code (IBC) governs larger residential buildings. Both set minimums for structural safety, egress, stair geometry, and fire protection. Your local office decides which applies and what needs a permit.
Water is the other quiet force. Kitchens, baths, laundry areas, and exterior walls live in wet or humid conditions. Good renovation builds in moisture control through waterproof membranes, sealed corners, sloped shower pans, and exterior flashing that moves water outward. In many details, a slope of 1 to 2 percent (about 1/8 to 1/4 inch per foot, or 3 to 6 mm per 300 mm) keeps water draining instead of pooling. A ventilation gap behind siding or a vented attic helps assemblies dry. These small tolerances decide whether tile and paint last 20 years or fail in three.
Now the part everyone asks about: cost. For planning, use these broad installed ranges in the United States market. A light cosmetic refresh often runs $100 to $150 per sq ft ($1,076 to $1,615 per sq m). A mid-range kitchen or bath remodel with new fixtures, tile, cabinets, and minor layout changes usually lands at $150 to $250 per sq ft ($1,615 to $2,691 per sq m). A structural renovation with wall changes, new plumbing or electrical runs, and custom finishes can reach $250 to $350 per sq ft ($2,691 to $3,767 per sq m) or more in high cost cities. Keep a contingency fund of 10 to 15 percent on top, because older homes almost always hide something once walls open.
Renovation Options Compared, So You Pick the Right One
The word renovation covers very different projects. The right choice depends on your home condition, budget, tolerance for disruption, and how long you plan to stay. Choose the lightest option that truly fixes the cause.
| Option | Best for | Typical cost per sq ft | Disruption |
|---|---|---|---|
| Cosmetic refresh | Tired but sound rooms, pre-sale update | $100 to $150 ($1,076 to $1,615 per sq m) | Low, days to weeks |
| Kitchen or bath remodel | Worn fixtures, poor function, moisture damage | $150 to $250 ($1,615 to $2,691 per sq m) | Medium, 4 to 8 weeks per room |
| Layout change | Dark rooms, awkward flow, growing family | $200 to $300 ($2,153 to $3,229 per sq m) | High, requires design and permits |
| Whole home renovation | Aging systems plus dated finishes throughout | $200 to $350 ($2,153 to $3,767 per sq m) | High, often 12 to 16 weeks or phased |
| Addition or conversion | Need more living area within lot limits | $250 to $350+ ($2,691 to $3,767+ per sq m) | Highest, structural and zoning review |
A cosmetic refresh covers paint, flooring, lighting, hardware, and minor repairs. Choose it if surfaces are worn but plumbing, wiring, and structure test fine. It is fast and friendly to tight budgets, but it will not fix leaks or bouncy floors.
A kitchen or bath remodel goes deeper into waterproofing, ventilation, and fixtures. Choose it if grout keeps cracking, fans cannot clear steam, or cabinets show water swelling. Wet areas punish shortcuts, so spend on membranes, valves, and exhaust vented outdoors, not just pretty tile.
Layout changes and whole home projects move walls, upgrade panels, reroute ducts, and level floors. Choose them if the floor plan fights your life or systems are near end of life. They cost more and need permits, yet they solve root problems in one pass. If you are weighing repair against reconfiguration, this comparison of renovation versus remodeling scope and cost can help you name your project correctly before you request bids.

How to Sequence Your Renovation Without Rework
Good renovations feel calm because the order is right. Start with a written scope of work that lists every room, material, fixture, and who provides what. Vague allowances are where budgets go to disappear. Then confirm structure, water paths, and access for mechanical runs before you order finishes.
A reliable sequence looks like this. Assess and measure, including joists, subfloor, and panel capacity. Design and select all finishes up front so rough work matches exact valve, tile, and appliance dimensions. Pull permits and schedule inspections required under the IRC or IBC. Complete demolition, framing, and rough plumbing, electrical, and HVAC work. Close walls only after inspections pass. Then set tile, cabinets, flooring, and trim, followed by paint and a careful walkthrough.
Watch the tolerances that separate pro work from callbacks. Many installers want a subfloor tolerance near 1/8 inch in 10 feet (about 3 mm per 3 m) before large format tile or hardwood goes down. Door, stair, and guard details must meet code minimums for safety. Exterior grading should fall away from the foundation at roughly 6 inches over the first 10 feet (about 150 mm over 3 m).
The most common mistakes are painfully human. Ordering cabinets before confirming plumbing locations. Picking tile before drain depth is confirmed. Painting before humidity is controlled. Hiring on price alone without references, insurance, and milestone payments. Each one is avoidable with a licensed design review for structural changes and a final punch list completed before final payment. For a room by room checklist, see this step by step home renovation planning guide.
Limits, Honest Trade-Offs, and Your Next Step
Renovation cannot fix everything. It will not turn a failing foundation, bad hillside drainage, or chronic groundwater into a simple weekend project. Sun exposed walls fade and move more with heat, so finishes there age differently than shaded sides. Heavy loads like stone tile or added masonry need verified joist span and support, not hope. Tight budgets force choices: fewer moved walls, stock sizes, and phased work beat cutting waterproofing or electrical safety.
Call in help early when structure, electricity, gas, or waterproofing is involved. If you see sagging beams, cracked foundation steps, warm outlets, aluminum wiring with poor connections, or mold that returns after cleaning, consult a licensed professional such as a licensed contractor, electrician, plumber, or structural engineer. Give them photos, measurements, and your goals, and ask what options fit your budget and local code. Use ranges for planning, expect site specific answers after inspection, and get everything in writing.
Your next step is small and concrete. Walk your home with a notebook, note wet areas and sun exposure, then build a phased upgrade plan that fixes water and structure first and finishes last. If layout changes are on the table, start with a detailed planning guide to set scope, sequence, and contingency before you invite bids.