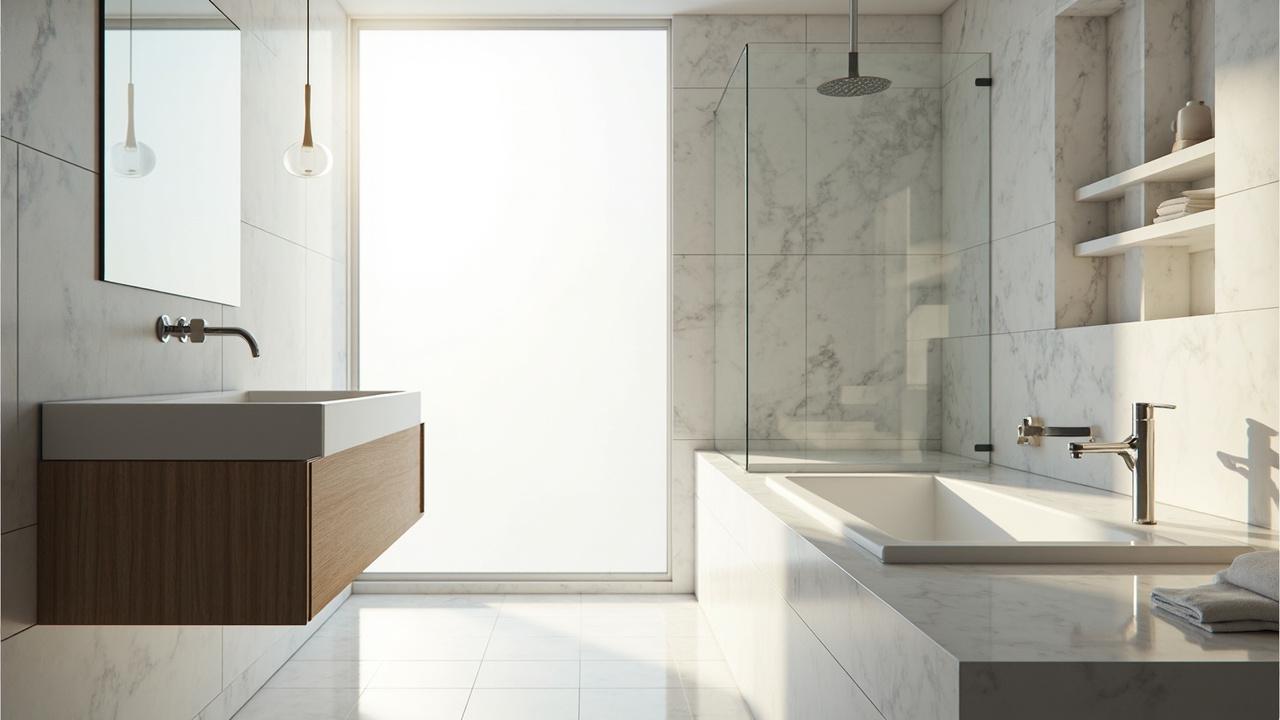

A 5 by 8 foot bathroom can feel cramped, dated, and impossible to plan, or it can feel like the most useful room in the house. The difference is not square footage. It is the discipline of how every line, fixture, and inch of clear floor space is spent.
Small bathroom renovation ideas are really a sequence of decisions about which dimensions matter, which can shrink, and which simply cannot, no matter how clever the layout looks on Pinterest.
Three Dimensions That Decide How a Small Bath Works
Three numbers quietly decide whether a small bathroom is livable or feels like a storage closet. Get them right and the rest of the room almost takes care of itself.
Clear floor space in front of the toilet, the shower, and the vanity should be at least 21 inches and ideally 30 inches. Below 21 inches, the room technically meets code in many jurisdictions but feels tight to most adults, and below 15 inches it stops being usable for anyone who is not very small or very flexible.
Toilet clearance is the second number. The centerline of the toilet should sit at least 15 inches from any side wall or fixture, with 21 inches as the more comfortable target. The rough-in, the distance from the finished wall to the center of the floor drain, runs 10, 12, or 14 inches in most US homes, and 10 inch rough-ins give back about 2 inches of room depth that a 12 inch rough-in would otherwise consume.
Shower clearances round out the trio. A 30 by 30 inch shower is the smallest most adults can use comfortably, and a 32 by 32 or 36 by 36 inch shower fits a standard pivot or sliding glass door without feeling like a phone booth. Anything smaller usually needs a custom neo-angle base and a tighter showerhead reach.
Layout Patterns That Make Tight Footprints Feel Larger
Three layout patterns show up again and again in small baths that work. They are not the only options, but each one solves a specific constraint that the typical 5 by 8 or 6 by 8 room creates.
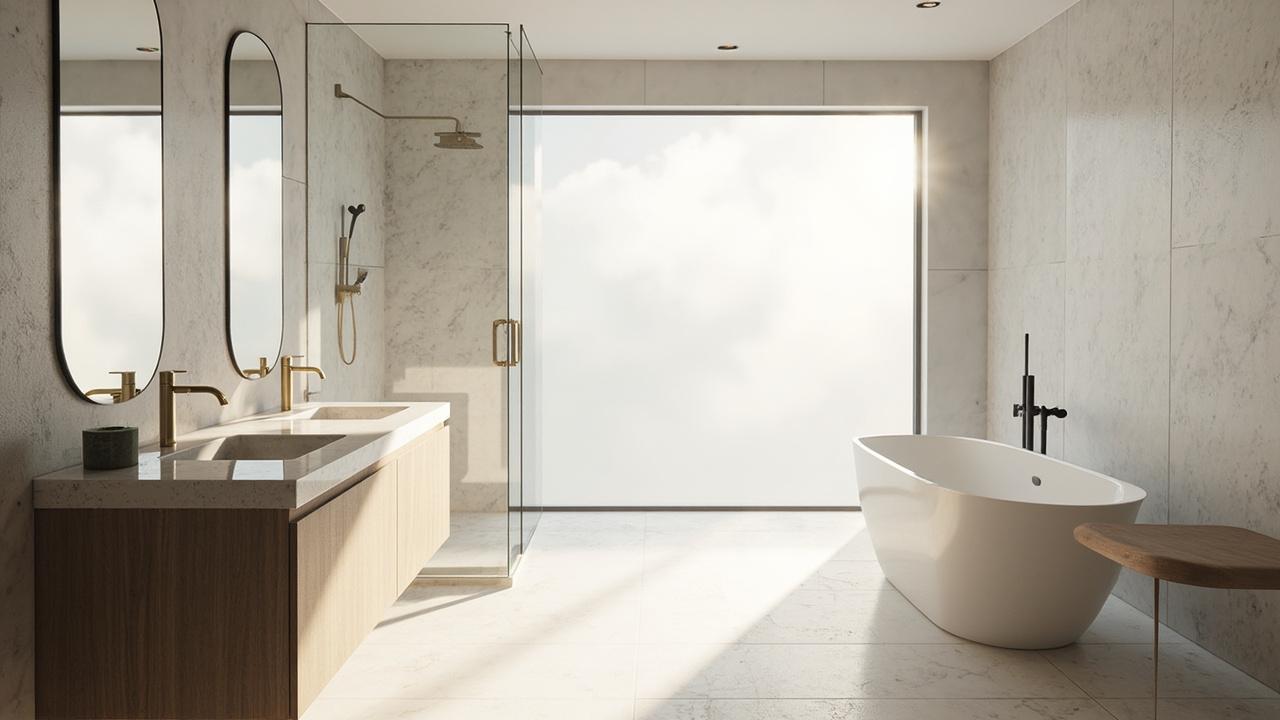
Wet-room layout removes the curb and the shower enclosure entirely. The whole room becomes the shower, with a linear drain along the back wall and a single slope of 1 to 2 percent across the entire floor. The win is that the floor plan reads as one open space, not three.
The cost is that everything in the room has to handle water, which means a continuous waterproof membrane 0.8 to 1.2 mm across the full floor and at least 6 inches up every wall, plus a glass partition or curtain that controls splash.
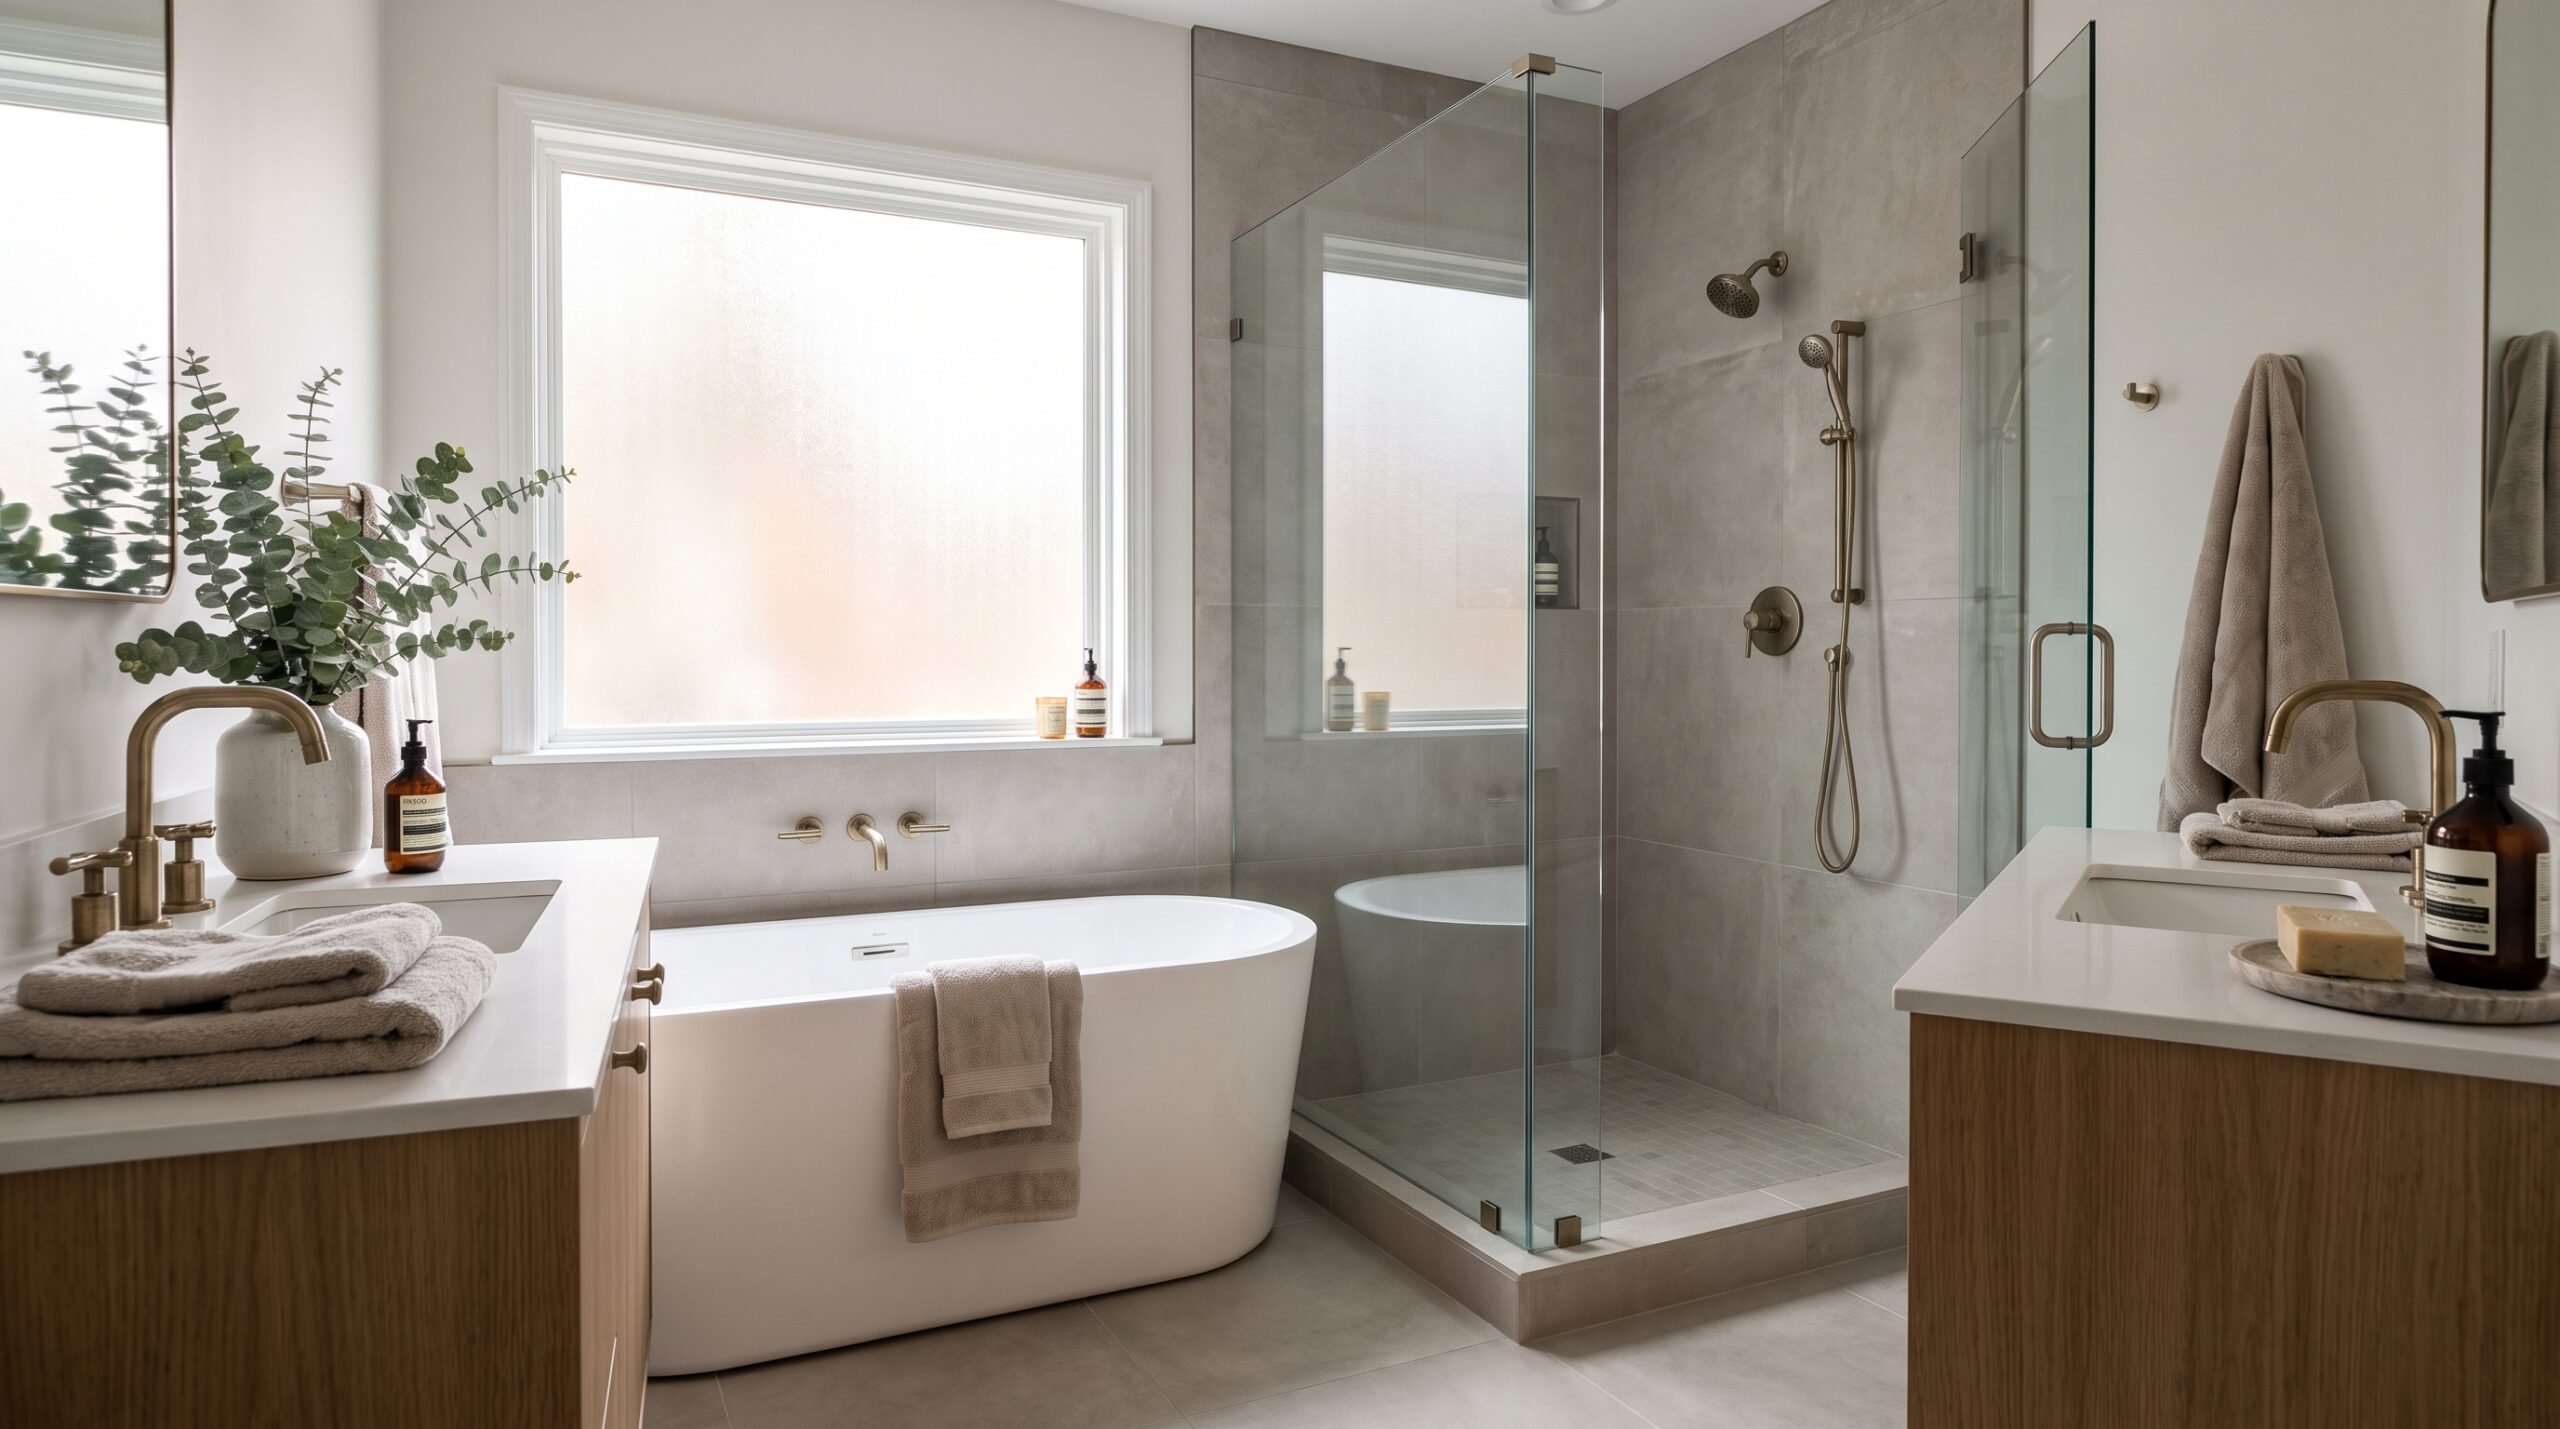
Galley layout places the vanity on one wall and the shower or tub on the other, with the toilet at the far end. It is the most efficient pattern for a narrow room, and it leaves a clean centerline sightline from the door to the back wall, which makes the room read longer than it is.
L-shaped layout puts the shower in a recessed nook and the vanity and toilet on the long wall. It is the best pattern when the doorway sits in a corner of the room, and it gives you a natural place to hide the toilet behind a half-wall or pocket door. For more on the wet-zone rules that any of these layouts must respect, see bathroom ventilation and mold prevention.
Fixtures, Storage, and Surfaces That Earn Their Inches
Once the layout is set, fixture and finish choices decide whether the room feels cramped or quietly spacious. The trick is to spend inches where the body actually uses them, and cut them where it does not.
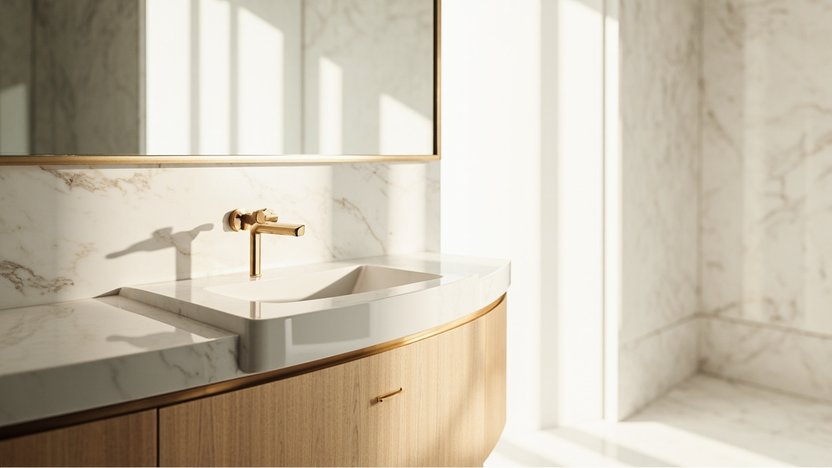
Pedestal and wall-mount sinks free up about 6 to 10 inches of floor depth compared to a 21 inch vanity, and they make the floor read as continuous. A wall-mount sink also exposes the plumbing, which is the kind of detail that wants a chrome trap and supply lines, not a quick plastic cover.
For storage, a recessed medicine cabinet, a niche in the shower, and a single shallow shelf above the toilet usually beat a 24 inch vanity that tries to do everything.
Toilet choice matters more in a small room than in any other. A round-front bowl is about 16.5 inches front-to-back, an elongated bowl is about 18.5 inches, and that 2 inches is the difference between a comfortable toilet clearance and a tight one. Wall-hung toilets with an in-wall carrier save another 10 inches of room depth. See types of toilets for bathroom for the full comparison, including trapway size and ADA rim height.
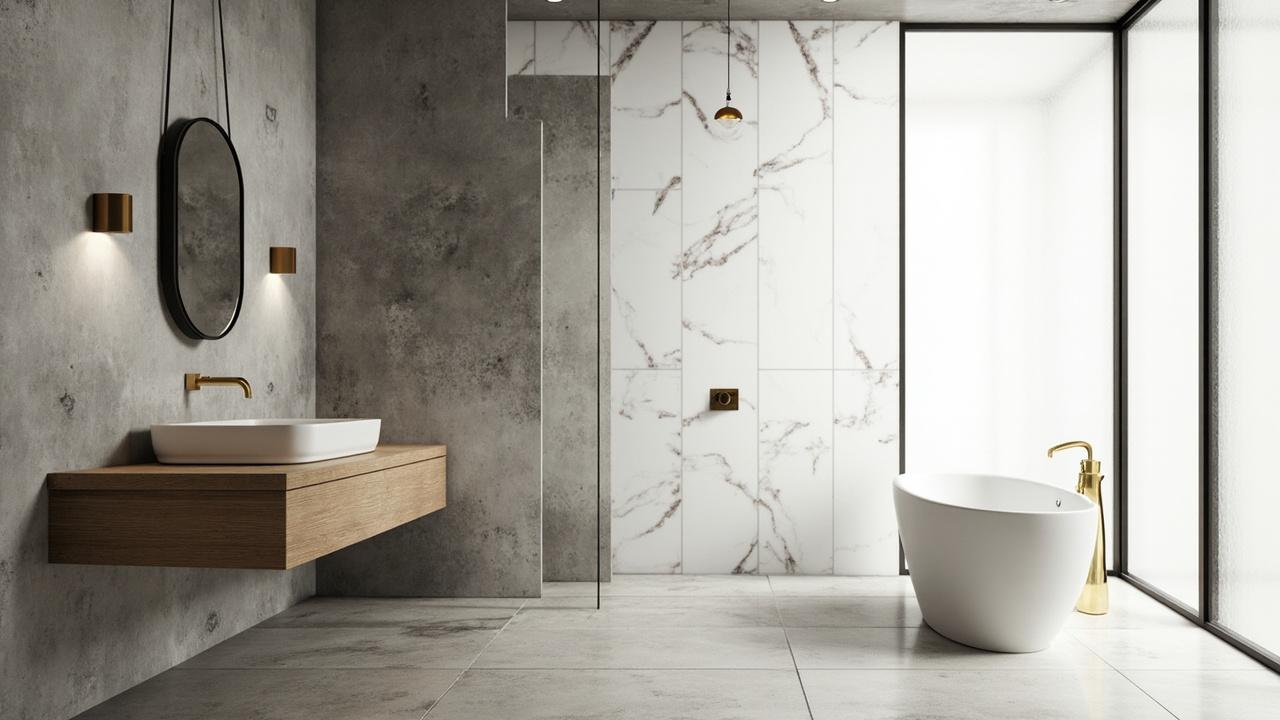
Surfaces should run large and grouted tight. 12 by 24 inch or larger wall tiles, with a 3 mm grout joint instead of the older 6 mm, reduce visual breaks and make the room read as a single wall. Light, low-contrast colors and a single matte finish across floor and wall also help. Glossy finishes bounce light but show every water spot, which a small bath produces in volume.
Common Mistakes That Quietly Shrink a Small Bath
Most small bath renovations fail in the same handful of ways, and most of those failures are visible in the first week of use, not in the first year.
Overcrowding the door swing. A door that swings into the room can eat 9 to 12 square feet of usable floor. A pocket door, a barn door on the outside wall, or an outward-swinging door recovers that space for almost no cost.
Skipping the exhaust upgrade. A 50 CFM fan in a 70 sq ft bath is barely adequate, and a quiet fan on a 20 minute timer is the single biggest difference between a room that dries and a room that grows mold. Pair it with a properly taped vapor barrier on exterior walls and a tight drywall finish, and the room stays clean for years instead of months.
Choosing dark grout on light tile. High-contrast grout looks sharp on day one and reads as busy and small forever. Match the grout to the tile within two shades, and the wall reads as one continuous surface.
Forgetting the clearances. Vanity drawers that hit the toilet, shower doors that hit the towel bar, pocket doors that hit the shower head. Draw the room at quarter inch scale and walk the door swings before ordering fixtures. Most of these conflicts are fixable on paper for the cost of a sketch.
What Small Bath Renovation Actually Costs and What It Returns
Numbers help frame the decision, even if every project is different. A 5 by 8 mid-range remodel in most US markets runs about $14,000 to $25,000 in 2026, with tile choice, fixture grade, and any layout changes being the biggest swing factors. Going single-wall layout with a stock tub-shower keeps the lower end of the range. Moving the drain, the toilet, or the shower to a new wall easily adds 30 to 50 percent.
Return on resale is modest for a small bath, usually in the 50 to 70 percent range, but the day-to-day value is real. A small bath that works is the one nobody complains about at 7 a.m. on a Tuesday. For the cost breakdown across primary, secondary, and powder room remodels, see bathroom renovation cost guide, and for how the wet-zone rules apply to whatever layout you choose, return to bathroom ventilation and mold prevention.
Plan the dimensions first, then the layout, then the fixtures, then the finishes. Get those four layers in the right order and the rest of the room, from the slope 1 to 2 percent on the floor to the overlap 100 mm at every membrane seam, has a much easier time holding up to daily use.