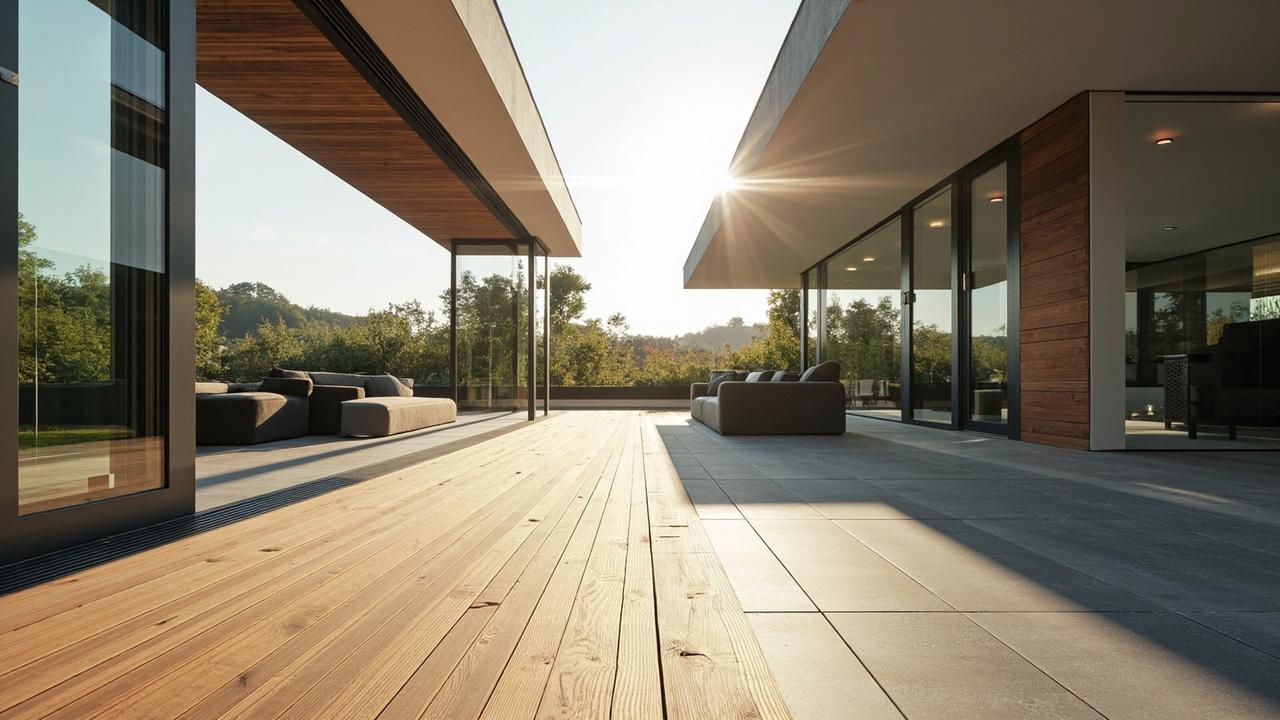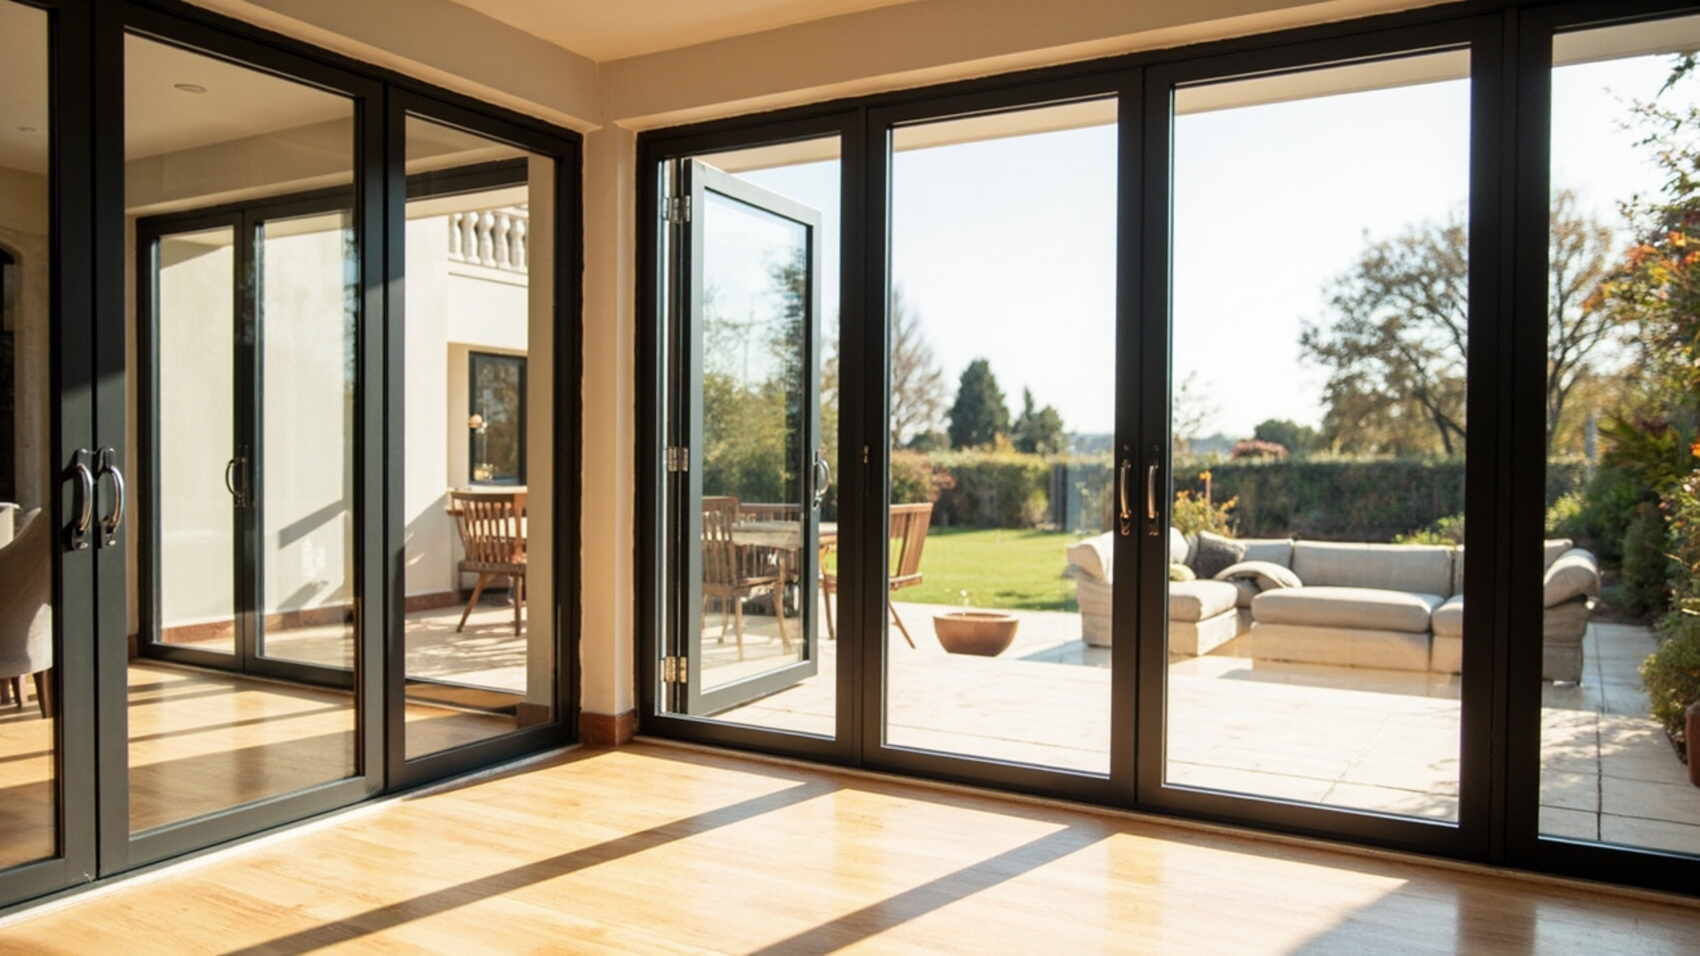

A patio door is both an exterior door and a large glazed window. The choice you make determines how much light the room gets, how much heat escapes in winter, how secure the opening is, and how often you will clean tracks or lubricate sliders for the next decade. Most homeowners pick a patio door style based on the look they want and only discover the trade-offs after installation. The slider that looked elegant in the showroom is the one you cannot open without clearing furniture from the track. The French door that felt inviting is the one that will not seal tightly in a windstorm. Getting the style and spec right for your use pattern, climate, and wall condition is the whole job.
A patio door sits at the high-traffic, high-exposure end of the windows and doors spectrum. It has more glazing area than most windows, more frequent use than a fixed unit, and a bigger breach in the wall’s thermal envelope than a standard door. A patio door with a U-factor of 0.25-0.30 and a properly integrated flashing pan performs very differently from one with a higher U-factor and a poorly sealed threshold. The difference shows up as comfort at the floor plate and energy cost over the life of the installation.
The Main Patio Door Styles
There are four common patio door types. Each solves a different set of priorities. Knowing what each style does well — and what it does not — keeps you from choosing a door that looks right but fights you in daily use.
Sliding patio doors are the most common. One panel slides past the other on a track, giving a wide glazed opening without swing clearance into the room or yard. The shared-wall configuration means one side is always fixed, which limits the open aperture to roughly half the total unit width unless you spec a multi-track or lift-and-slide system. The main advantages are simplicity, a lower price point than most swing doors, and no interior or exterior swing clearance. The main disadvantage is the track. It collects dirt, needs regular cleaning, and the rolling rollers can wear or bind over time. A SHGC (solar heat gain coefficient) on a large sliding door matters more than on a smaller window. A south-facing slider in a hot climate can add real solar heat to the room.
French doors are a pair of swing doors that meet in the middle and open on hinges. They give a full-width opening when both doors are open — which a standard slider cannot do — and the look is more architectural and traditional. The trade-off is swing clearance. You need wall space or outdoor space on the hinge side and depth for the door to swing without hitting furniture, walls, or landscaping. French doors rely on latch and strike hardware to pull the doors tight against the weatherstripping at the meeting rail and perimeter. If the hardware wears or the doors warp, the seal suffers and drafts appear.
Swing-out or swing-in single patio doors are a large door on hinges, usually wider than a standard entry door — often 3 to 6 feet of glazed opening. They offer a wide single-panel opening and a clean look without the dual-door hardware complexity of French doors. The limitation is again swing clearance, and because the whole opening is one active panel, the weatherstripping and threshold handle more movement and exposure than a fixed-panel-plus-slider arrangement.
Folding or multi-panel systems — sometimes called accordion or multi-slide doors — are the high-end option for a wide, nearly full-wall opening. Multiple panels fold and stack to one or both sides, giving a large open aperture and a contemporary look. They are the most expensive category, require more complex installation and structural support, and have more moving parts and seals to maintain. They are the right choice when a wide opening is genuinely important and the budget supports it, not a default upgrade.
What Specs Matter Most: U-Factor, SHGC, and Glass Configuration
The style gets you the form factor. The spec gets you the performance. For a large glazed opening, the thermal spec matters more than it does for a small window because total heat loss and solar gain scale with glazing area.
U-factor measures how much heat passes through the whole door assembly per degree of temperature difference — lower is better. A U-factor of 0.25-0.30 is a reasonable target for a quality dual-pane patio door in most climates. A higher U-factor means more heat loss in winter and more heat gain in summer. When comparing doors, check the whole-door U-factor, not just the center-of-glass number. The frame material and thermal break matter as much as the glass for the overall number, especially on a door where the frame is a large fraction of the total area.
SHGC measures how much solar radiation passes through the glass. In a hot climate, a lower SHGC keeps the room cooler and reduces air-conditioning load — important for a large south- or west-facing slider. In a cold climate, a higher SHGC lets in more free solar heat, beneficial on the south side of the house. The right SHGC depends on which side of the house the door faces and whether you are more concerned with summer heat gain or winter solar gain.
Double vs triple pane and argon fill affect the U-factor and condensation resistance. A dual-pane IGU with low-E coating and argon is the standard spec for most residential patio doors and handles most climates adequately. Triple-pane adds a third lite and a second sealed chamber, improving the U-factor further and raising the interior glass surface temperature — helpful in very cold climates where condensation on the glass is a concern — but it is heavier and more expensive. For most patio door applications, a good dual-pane unit is the right balance of performance, weight, and cost.
Frame material — wood, fiberglass, vinyl, or aluminum with thermal break — affects the U-factor, durability, maintenance, and look. Wood and fiberglass offer good thermal performance and a traditional appearance. Vinyl is durable and low-maintenance with decent thermal performance. Aluminum with a thermal break can be slim and strong but must have the thermal break to avoid high conduction. The right material depends on your climate, maintenance tolerance, and aesthetic — not on any one material being universally better.
Which Patio Door Fits Your Situation
The best patio door for your house is not the one with the best spec sheet. It is the one that fits your wall condition, use pattern, climate, and budget.
How much opening do you need? If the main use is occasional access to the patio and some natural light, a standard sliding door with one active panel is usually enough. If you entertain outside, move large items in and out, or want a wide opening for airflow, a French door or multi-panel system delivers more open aperture than a single slider. The opening you need dictates the style more than the style dictates the opening.
How much clearance do you have? A slider needs track clearance on the interior side and does not swing into the room. A French door or swing door needs wall or outdoor clearance on the hinge side. If the patio door is in a room with furniture against the wall, or opens onto a tight deck or landing, the swing clearance of a French door may be impractical and a slider is the better fit — regardless of which one looks better in the showroom. Measure the actual space before deciding on a swing style.
Which side of the house is the opening on? A south- or west-facing patio door in a hot climate needs a low SHGC and good solar control. A north-facing door in a cold climate gains less solar benefit, and the U-factor becomes the more important spec. The orientation changes which spec matters most — same door, different wall, different priority.
What is the wall condition and structural situation? A patio door opening is wider and heavier than a standard door. The lintel or header above it has to carry the load. If you are installing a new wider opening, the structural work — header, framing, siding, flashing — is often as much of the project as the door itself. If you are replacing an existing door in the same opening, the structural work is smaller. A flashing pan integrated correctly at the sill and a proper threshold seal are critical to keeping water out at a wide horizontal opening — more critical than at a standard vertical door because the sill is exposed to more water over a wider area.
Budget. A standard sliding door is generally the most affordable option. Replacement sliders in a standard 6-foot opening with dual-pane glass and basic weatherstripping commonly run in the range of $45-85 per square foot installed for the door unit itself, with the full opening project — framing, flashing, finish work — often adding $500-1,500 depending on wall condition and local labor. French doors are typically more expensive, and multi-panel folding systems are the most expensive with the most moving parts. Balance the upfront cost against how often you will use the door.
When Replacement Is Worth It and When It Is Not
Not every drafty or dated patio door needs replacement. Some problems are fixable with targeted repair, and replacing a structurally sound door costs more than fixing it.
Repair makes sense when the door style suits your use, the frame is sound, the glazing is performing adequately, and the problem is limited to worn weatherstripping, a dirty or binding track, failed threshold sealant, or hardware that needs adjustment. A slider with a worn roller and dirty track that you cannot open smoothly is a repair job — new rollers and a clean track restore operation without replacing the whole door. A French door that drafts because the weatherstripping has compressed is a weatherstripping replacement, not necessarily a door replacement. See drafty windows solutions for the same diagnostic approach applied to windows.
Replacement makes sense when the door style no longer fits how you use the space, the frame is damaged or leaking beyond a surface fix, the glazing is fogged and the thermal performance has dropped significantly, you are already doing a wall or structural project that includes the opening, or the current door is so dated or inefficient that the energy and comfort improvement from a new spec justifies the cost. Replacing a single-pane or early-generation dual-pane slider with a modern low-E, argon-filled unit in a cold climate can be a meaningful comfort and energy upgrade — but the framing and flashing work still have to be done right for that upgrade to show up in the room. For the glass-side detail, see how to replace window glass.
The middle case is where the decision gets personal — a door that is functional but not ideal, in a house you plan to stay in for years. If the door works and the problem is mainly that you would prefer a different style or a better view, that is a preference upgrade, not a repair necessity. If the door is actively causing problems — drafts, leaks, difficulty operating — and repair will not fully address them, replacement is the more honest fix.
What to Do Next
Once you have chosen a patio door style and spec that fits your situation, the next steps depend on whether you are installing a new opening or replacing an existing door. For a new opening, the structural and weatherproofing work — header, framing, flashing, siding, threshold — is the first phase and the door installation is the second. The order matters because the door depends on a properly built opening. For a replacement in an existing opening, the work is more contained, but the inspection of the existing frame, sill, and wall condition still comes before you order the door.
If you are comparing options across a broader set of exterior openings, the same decision framework applies to windows and doors generally. The specific door style and spec are the local decisions, but the underlying questions of use pattern, climate, wall condition, and budget shape the rest of the opening choices. For cost context across the full project, see bathroom renovation cost guide as a reference for how cost ranges work in home projects, and for installation detail see the relevant install guide.