
You finish cooking, the smoke clears, but the smell of last night’s fish is still in the kitchen at breakfast. The hood runs, but it does not actually clear the air. Kitchen ventilation problems almost always trace to a hood that looks right but moves the wrong air volume, or to ducting that fights the blower every foot.
The fix is a matched system, not a louder fan. A properly sized residential kitchen hood moves 300 to 600 CFM (cubic feet per minute), with capture geometry that contains rising smoke and a duct run under 30 linear feet with one or fewer elbows. Miss any one of those, and the hood is decoration.
What Kitchen Ventilation Does and Why Most Hoods Underperform
Kitchen ventilation is the system that captures smoke, moisture, grease, and combustion gases at the cooktop and exhausts them outside. It is a capture-and-remove problem, not a circulation problem. A recirculating hood with a charcoal filter cleans odor but does not remove moisture, grease, or carbon monoxide. It is a supplement, not a substitute.
Three things decide whether a hood works: capture volume in CFM, capture geometry (the shape and overhang of the hood), and duct resistance (length, elbows, and whether the duct is smooth or flexible). Most underperforming hoods fail on geometry or ducting, not on the fan itself.
Diagnose the Real Cause of Poor Kitchen Ventilation
Four problems cause 90 percent of the kitchen ventilation complaints I see in the field. Each one has a specific tell, and the fix is different for each.
Hood CFM is too low for the cooktop BTU
The rule of thumb is 100 CFM per 10,000 BTU of cooktop output, with a 400 CFM minimum for gas. A standard 30-inch gas range with four 12,000 BTU burners needs 480 CFM minimum. Many stock hoods ship at 300 CFM. The smoke clears in the showroom, then fails at home because the room is larger and the cooking is real.
The tell: visible smoke escapes the hood edges during high-heat searing. The fix: replace the blower with a higher-CFM unit, or replace the hood with a properly sized one. A 200 CFM boost usually eliminates the spillover.
Capture geometry is wrong
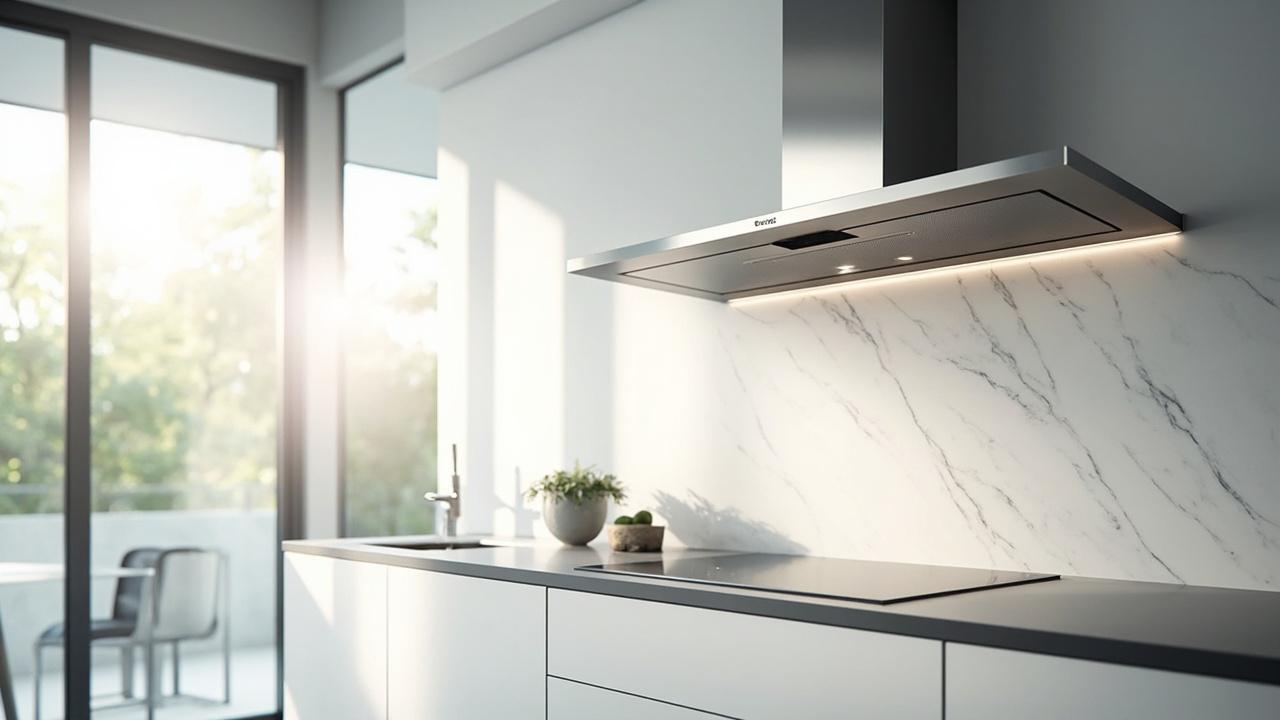
A hood should overhang the cooktop by 3 inches on each side and sit 24 to 30 inches above the cooking surface. Too high, and the rising plume escapes around the edges before the suction catches it. Too low, and the heat damages the hood or blocks the cook’s view.
The tell: the hood is over 32 inches above the burners, or it is narrower than the cooktop. The fix: lower the hood to the right height, or replace it with a wider unit. Island hoods especially need a wider capture footprint because there is no back wall to corral the plume.
Duct run is too long or has too many elbows
Every foot of duct and every elbow cuts CFM. A 6-inch round duct loses roughly 25 CFM per elbow and 10 CFM per linear foot. A 10-foot run with 2 elbows drops a 600 CFM blower to about 510 CFM delivered at the exterior cap. A 25-foot run with 3 elbows drops the same blower to 320 CFM, which is below what most ranges need.
The tell: the hood is loud at the cooktop but weak at the wall cap. The fix: shorten the duct run, eliminate flexible ducting (which kills CFM by 30 to 50 percent), and use smooth metal duct instead. Aluminum duct at 6 to 8 inches round is the standard.
Recirculating hood where an exhaust hood is needed
A recirculating hood with charcoal filters does not exhaust air; it filters and returns it. It is acceptable in apartments where exterior venting is impossible, but it is not a substitute for proper ventilation. Moisture, grease aerosols, and combustion byproducts stay in the room.
The tell: humidity stays high after cooking, windows fog, and a greasy film returns to the cabinets within a week. The fix: install a real exhaust path to an exterior wall or roof. The cost is $400 to $1,500 for the ductwork if there is no existing path.
Match the Hood to the Cooktop and the Kitchen
The right hood is the one whose CFM, width, and mounting height match the cooktop, the duct run, and the room size. The table below pairs the most common cooktops with the hood specifications that work for each. Gas cooktops and electric cooktops need very different minimum CFM; the gap catches most homeowners by surprise.
| Cooktop | Min Hood CFM | Min Hood Width | Mount Height | Duct Size |
|---|---|---|---|---|
| Electric coil, 30 in | 300 | 30 in | 24 to 30 in | 6 in round |
| Induction, 30 in | 300 | 30 in | 24 to 30 in | 6 in round |
| Gas, 30 in (4 burners) | 480 | 30 in | 24 to 30 in | 6 to 8 in round |
| Gas, 36 in (5-6 burners) | 600 | 36 in | 24 to 30 in | 8 in round |
| Professional gas, 48 in | 900 to 1200 | 48 to 60 in | 30 to 36 in | 10 in round |
| Wok burner (high BTU) | 600 to 800 | Cooktop width +6 in | 28 to 32 in | 8 to 10 in round |
For most home kitchens with a 30-inch gas range, a 600 CFM hood with 8-inch round ducting and a 15-foot or shorter duct run is the right answer. The 8-inch duct drops CFM loss per foot in half compared to 6-inch, which matters for hoods at the high end of the CFM range.
Installation Steps and the Mistakes That Cause Year-One Failures
A correctly specified hood still fails if the install cuts corners. The steps below are the order a pro follows; skipping any of them shows up as poor capture within the first year.
- Plan the duct path before choosing the hood. The shortest path to an exterior wall or roof cap wins. Going up through the attic and out a roof cap is acceptable; going through the soffit is not, because it pulls air back into the attic and can introduce moisture problems.
- Use smooth metal duct, not flexible. Flexible ducting drops CFM by 30 to 50 percent and traps grease, which is a fire risk over time.
- Slope horizontal duct runs 1 to 2 percent back toward the hood. Condensation that forms inside the duct drains back to a grease catch rather than dripping inside the duct seam.
- Install a backdraft damper at the exterior cap. Without it, the hood pulls cold air in winter when off, and you feel a draft at the cooktop.
- Seal every duct joint with foil tape, not screws. Screws create turbulence that drops CFM. Foil tape is airtight.
Gas cooktops add one more rule: a makeup air source. A 600 CFM hood exhausting a tight kitchen will pull combustion gases back down a chimney or water-heater flue. Most codes (IRC M1503) require makeup air for hoods over 400 CFM. A passive intake vent near the floor or an automatic makeup air damper wired to the hood switch solves this.
Trade-offs, Edge Cases, and When to Bring in a Pro
Ductless hoods are the right call only when exterior venting is impossible (some apartments, historic buildings with masonry walls). They are not a substitute for proper ventilation in a single-family home. A landlord-approved install may still violate local fire code if a gas range is below.
Downdraft ventilation (the pop-up behind the cooktop) is a niche answer for island kitchens where an overhead hood is unwanted. Capture is weaker than an overhead hood by 30 to 50 percent, and the vent needs a floor or basement chase to the exterior. It is the right answer when an overhead hood would block a view, not because it is technically superior.
For any gas cooktop venting change, consult a licensed HVAC or mechanical contractor. A 600 CFM hood exhausting a tight house without makeup air can backdraft a gas water heater or furnace, which is a carbon monoxide risk. Most jurisdictions require a permit for new duct runs through walls or roofs; an unpermitted vent can complicate an insurance claim after a fire.
For duct runs longer than 20 feet or with more than 2 elbows, choose a hood with a higher CFM rating than the table suggests. The delivered CFM at the cooktop, not the rated CFM, is what matters. A 900 CFM blower that delivers 600 CFM at the cap beats a 600 CFM blower that delivers 320 CFM.
The kitchen island planning guide covers how island ventilation differs from wall-cooktop ventilation, where the geometry fight is real. The kitchen renovation cost page places ventilation in the 3 to 6 percent slice of a typical remodel budget. And if the symptom you are chasing is more about lingering odor than smoke, the common kitchen renovation problems page names the most frequent issues and how to avoid them.