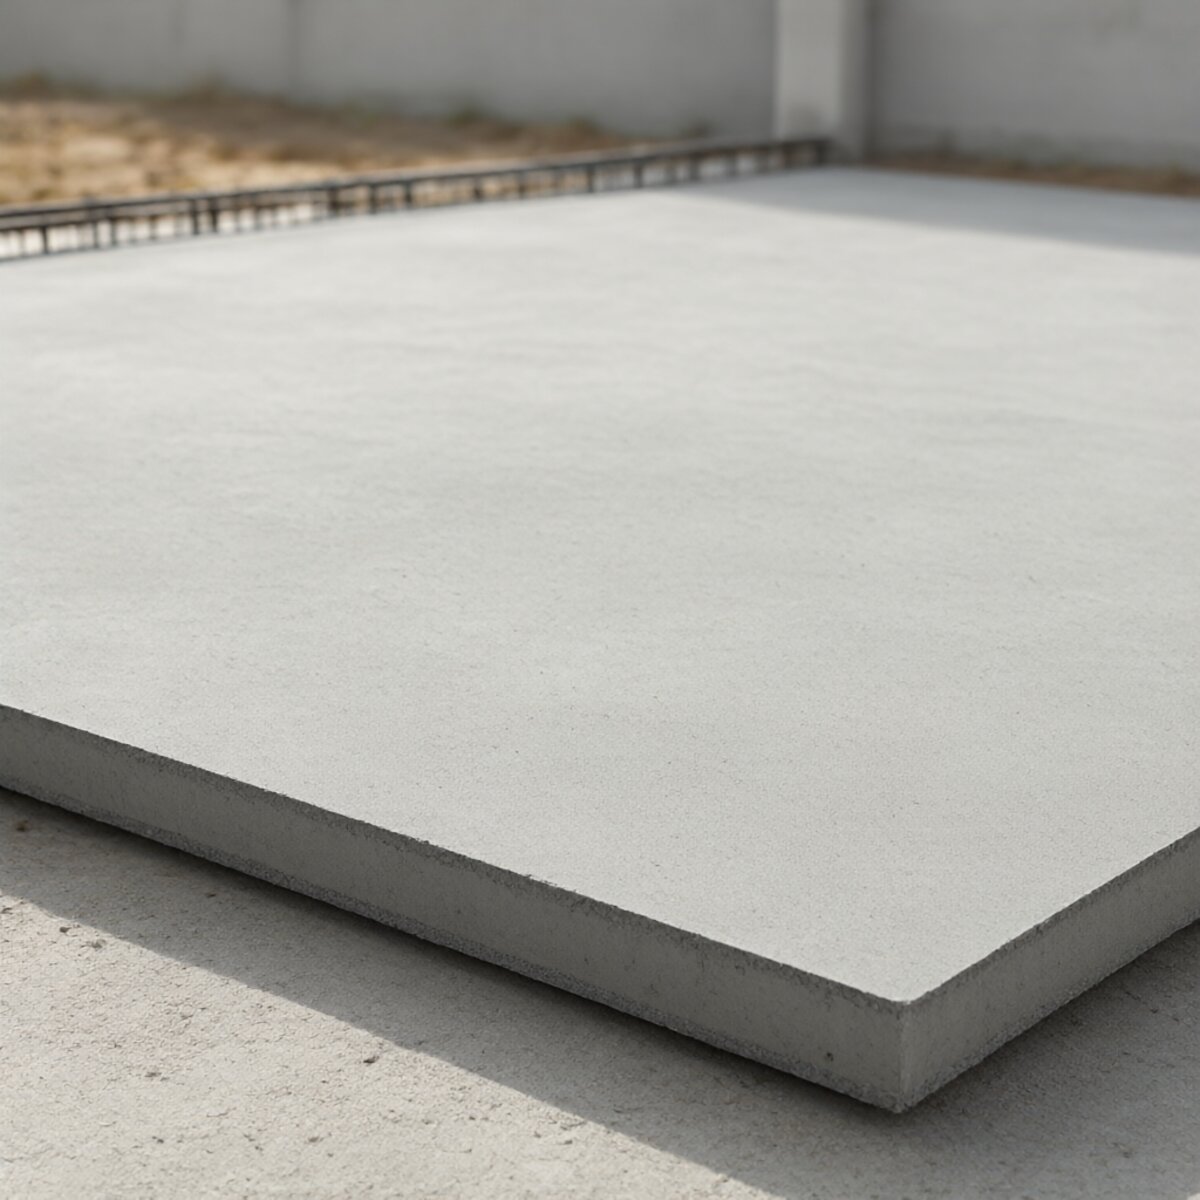

Choosing the best concrete and foundation for your home is one of those decisions that pays you back for decades or punishes you for them. The slab or footing under your house is not something you will see again once the framing goes up, so it has to be right the first time.
This guide walks through the concrete mixes, foundation types, and site conditions that decide what “best” actually means for your lot, your climate, and your budget. By the end you will know which combination fits your project and which questions to ask your contractor before the truck arrives.
What “Best” Actually Means for a Foundation
There is no single best foundation. The right choice depends on soil, climate, drainage, and what the house above it demands. A foundation that is perfect in Arizona may fail in Minnesota, and the strongest concrete in the world cannot save a footing poured on unstable fill.
Think of the decision as four layers: the concrete mix, the foundation type, the reinforcement, and the site preparation. Each layer has to be matched to the others. Strong concrete on a weak site is wasted money, and a great site with weak concrete is a slow disaster.
For most single-family homes in North America, the practical answer lands on one of three systems: a slab-on-grade, a full basement, or a crawlspace. The concrete specification then follows from that choice and from the local code.
Concrete Mix: Strength, Slump, and What to Order
Residential foundations are usually poured with 3000 to 4000 psi concrete. A 3000 psi mix handles most slab and footing work. Step up to 4000 psi for driveways, garage floors, and areas that see freeze-thaw cycles or de-icing salts.
Slump measures how wet and workable the mix is. A 4-inch slump is common for foundations. Higher slump means easier placement but weaker final strength and more shrinkage cracking. Ask for water-reducing admixture instead of extra water if the crew wants a wetter mix.
Air entrainment adds tiny bubbles that give freeze-thaw resistance. In any climate with hard freezes, specify 4 to 6 percent air content. In warm climates you can skip it, but many contractors order air-entrained concrete as a default for safety.
Fiber reinforcement and rebar are not interchangeable. Fibers reduce plastic shrinkage cracking in the first hours. Rebar carries structural load for the life of the house. Most foundations need both: rebar in the footings and stem walls, fibers in the slab.
Ordering Tips That Save Money
Order concrete by the cubic yard and round up. A short load fee hits when you order less than a full truck, usually around 6 yards. If your pour is 5.5 yards, ask whether bumping to 6 saves more than the leftover material costs.
Confirm the mix design in writing before the truck leaves the plant. Verbal orders get misheard, and 3000 psi versus 4000 psi is the difference between a slab that lasts and one that spalls in five winters.
Foundation Types Compared
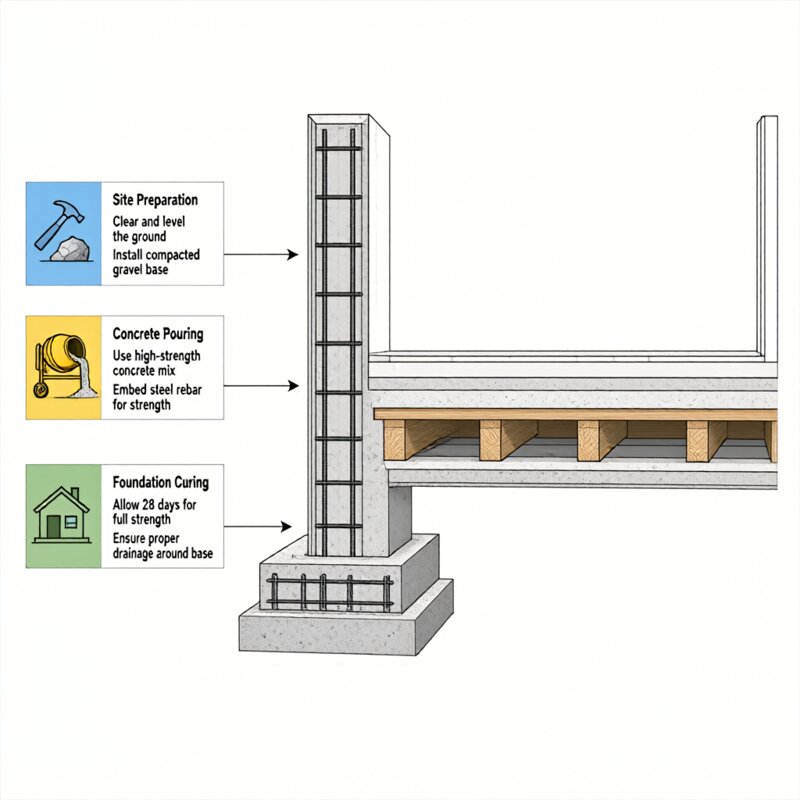
The three common residential systems each suit different conditions. The table below summarizes the trade-offs.
| System | Best For | Cost Range | Watch Out For |
|---|---|---|---|
| Slab-on-grade | Warm climates, flat lots, tight budgets | $4 to $8 per sq ft | Plumbing access, frost heave |
| Full basement | Cold climates, storage, living space | $10 to $25 per sq ft | Waterproofing, excavation cost |
| Crawlspace | Sloped lots, termite regions, moderate budgets | $5 to $12 per sq ft | Ventilation, moisture control |
Slab-on-grade is the cheapest and fastest. It works well where frost depth is shallow and drainage is good. The downside is that all plumbing sits in or under the slab, so a leak means breaking concrete.
A full basement gives you the most usable space and the best resale value in cold-climate markets. The cost is excavation, waterproofing, and the structural load of the walls. Done right, a basement is dry for life. Done wrong, it is a permanent humidity problem.
Crawlspaces split the difference. They lift the house off the ground, give access to plumbing and ducts, and cost less than a full basement. They need proper ventilation or encapsulation, or they become a mold factory.
Site Preparation: The Part Nobody Sees
Site prep decides whether your foundation lasts. Compacted granular fill under a slab prevents settling. Footings must bear on undisturbed soil or engineered fill, never on loose dirt or organic material.
Drainage comes first. The ground should slope away from the house at least 6 inches over the first 10 feet. Gutters and downspouts must discharge well away from the foundation. Water is the enemy of every foundation type.
Frost depth sets footing depth in cold climates. Footings must extend below the frost line, which ranges from 12 inches in the South to 60 inches or more in the northern tier. Building codes publish local frost depths, and your inspector will check.
Radon and soil gas are regional concerns. In high-radon areas, a sub-slab depressurization system is cheap to install during construction and expensive to retrofit. Ask about it even if your state does not require it.
Reinforcement and Detailing
Rebar size and spacing matter more than most homeowners realize. Footings typically use #4 or #5 rebar at 12 inches on center. Stem walls need vertical and horizontal steel. Slabs use welded wire mesh or fiber plus rebar at control joints.
Control joints in a slab are not optional. They give shrinkage cracks a place to happen in a straight line instead of across your floor. Space them at 24 to 30 times the slab thickness in feet, so a 4-inch slab gets joints every 8 to 10 feet.
Anchor bolts tie the framing to the foundation. Spacing is usually 6 feet on center, with extra bolts within 12 inches of each corner and at openings. Missing or misplaced bolts are a common inspection failure.
Common Mistakes That Cost the Most
Pouring on wet or frozen ground is the single most expensive mistake. Frozen ground thaws and settles, cracking the slab. Saturated ground pumps fines and undermines the footing. Wait for proper conditions or heat and tent the site.
Skipping the vapor barrier under a slab leads to moisture migrating up through the concrete for the life of the house. A 10-mil polyethylene barrier is cheap insurance. Overlap seams 6 inches and tape them.
Under-ordering concrete forces a cold joint when the second truck arrives late. The seam between pours is a weak plane that cracks under load. Order enough the first time.
Ignoring cure time ruins strength. Concrete needs 7 days of moist curing to reach most of its strength. Keep it wet and covered, and do not load it with framing until the engineer or inspector signs off.
How to Choose for Your Project
Start with your climate and soil. Cold climate with deep frost means a basement or insulated slab. Warm climate with good drainage means slab-on-grade. Sloped lot means stepped footings or a crawlspace.
Then match the budget. Slab-on-grade is cheapest, crawlspace is middle, basement is most. But a basement adds living space that a slab does not, so compare total cost per usable square foot, not just foundation cost.
Finally, hire a contractor who pours foundations regularly, not a generalist who does one a year. Ask for references from houses at least five years old, and go look at them. Cracks in a five-year-old slab tell you everything about the pour.
For deeper detail on the systems mentioned here, see the concrete and foundation guide, the concrete vs block foundation comparison, and the foundation crack types and fixes reference. Costs for slabs are broken down in the concrete slab cost per square foot page, and rebar specifics live in the concrete rebar article.
The best concrete and foundation for your home is the one matched to your soil, climate, and budget, poured by a crew that does this every week. Get the mix, the reinforcement, and the site prep right, and the rest of the house has a chance to last a century.