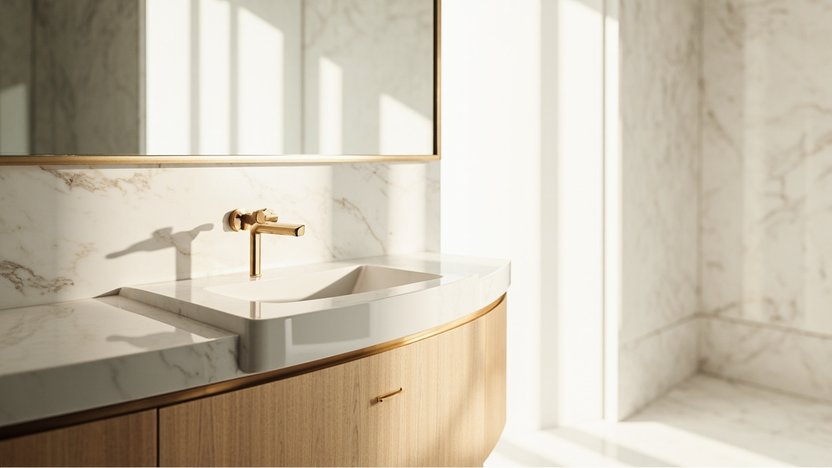

A bathroom vanity sets the room’s style, stores your daily routine, and anchors the plumbing. Choose wrong and you face a $1,200–$4,500 replacement before the finish wears out. Cabinet warping from moisture. A top that stains within months. A size that blocks the bathroom door from opening freely.
Vanity Style Choice Depends on Bathroom Width, Storage Needs, and Mounting Wall
The vanity you can install depends on three measurements. The available wall width. The plumbing rough-in location. The wall’s structural capacity if you go wall-mounted.
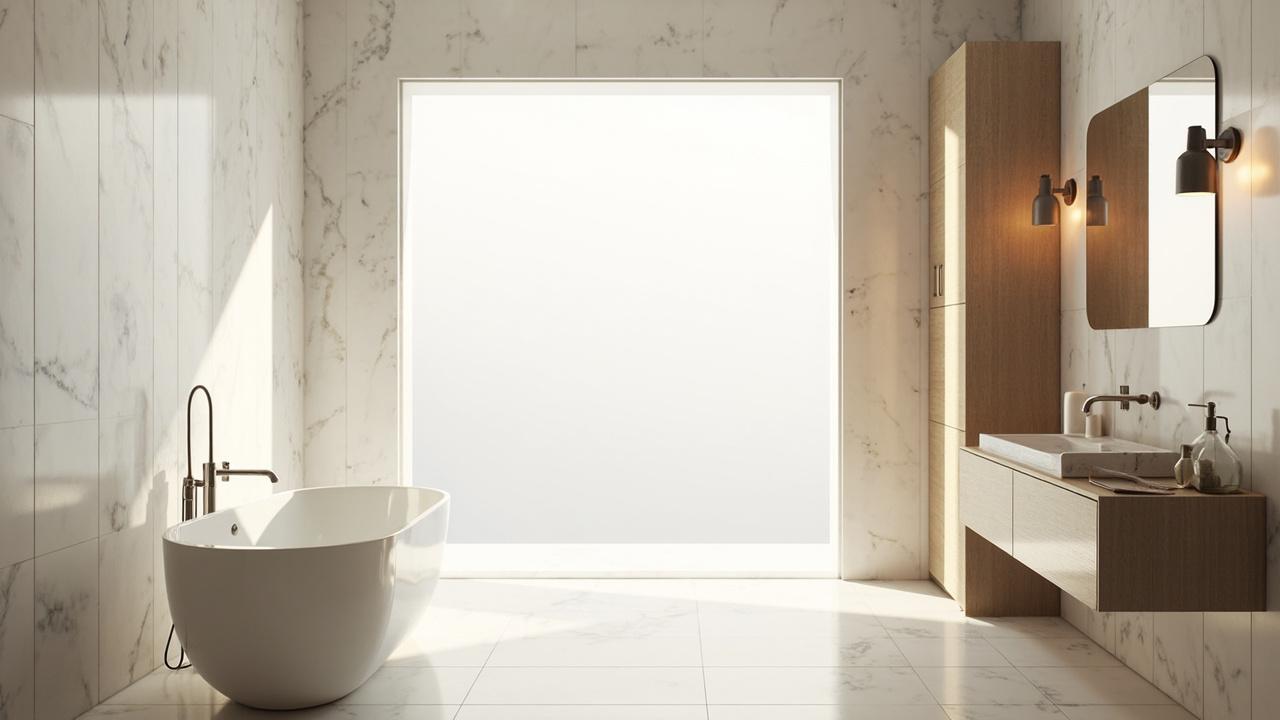
Freestanding vanities (24, 30, 36, 48, 60, 72 inches wide) sit on the floor. They hide the plumbing in a back or side access panel. They support heavy stone or quartz tops without additional structural work.
Wall-mounted or floating vanities require 2×6 or 2×8 blocking installed horizontally between wall studs. Mounting height is typically 30–34 inches from the floor to the top of the vanity. Console vanities with metal legs offer a lighter visual footprint. They sacrifice 60% of storage compared to a full cabinet.
Pedestal sinks work only when a mirror cabinet or nearby linen closet handles your toiletries. Open-shelf vanities look airy in a powder room. They collect dust and look messy in a daily-use bathroom. For matching tile choices around the vanity, see how to choose bathroom tiles.
How Vanity Construction Affects Longevity and Water Resistance
The vanity cabinet material determines how it survives bathroom humidity. Solid wood (maple, oak, walnut) with a quality lacquer finish handles moisture well. It costs 40–60% more than engineered wood.
Plywood boxes with a Thermofoil or melamine interior resist water better than MDF cores. MDF swells permanently if the base ever sees standing water from a leak or condensation.
Particleboard with a laminate exterior is the budget option ($150–$400 assembled). It fails within 3–5 years if the plumbing leaks even once.
Vanity tops come in cultured marble (budget), natural stone like granite or marble (stains without annual sealing), quartz (best stain resistance, no sealing required), and solid surface (repairable scratches). The undermount sink style looks cleanest. It requires a precise cutout. Verify the vanity top arrives with the sink cutout done. Field-cutting stone or quartz needs a diamond blade and water feed.
Cost and Comparison by Vanity Type
Vanity pricing splits between the cabinet (roughly 40% of total cost), the top with sink (35%), and installation (25%). A basic 30-inch freestanding vanity in Thermofoil with cultured marble top costs $300–$600 for materials. Installation adds $200–$400.
A mid-range 36-inch solid-wood vanity with quartz top runs $800–$1,800. Installation adds $300–$500. Double vanities (60-inch or 72-inch) with quartz or marble top start at $1,200. They reach $3,500 before installation.
Wall-mounted or floating vanities add $200–$400 for the structural blocking installation during rough-in. Custom or semi-custom cabinets push a 60-inch unit to $2,500–$5,000 installed. A console or pedestal “vanity” for a powder room costs $150–$600 total. It takes under two hours to install.
If storage is the priority, a 36-inch vanity with two drawers, two doors, and an open bottom shelf holds as much as a 48-inch unit. It does not eat floor space. For broader budget context, see bathroom renovation cost breakdown.
Installation Steps, Clearances, and Common Mistakes
Measure twice. The wall width. The center-to-center spread of the faucet holes. The distance from the wall to the drain tailpiece.
Vanity installation begins with leveling the cabinet on shims. The top must sit dead-level. An unlevel cabinet cracks the stone top within weeks. The vanity backsplash must seal to the wall with silicone caulk, not grout. The wall expands and contracts with seasonal humidity changes.
For double-sink vanities, the drain lines need a sanitary tee with a separate trap for each sink. Do not run both sinks into a single trap unless local code explicitly allows it. Rough-in height for the sink drain is 18–20 inches above the finished floor. The supply stops (hot and cold) sit 20–22 inches.
Wall-mounted vanities get blocked between studs at 31–35 inches to the top of the blocking. Confirm this height before drywall goes up.
Common mistake: installing the vanity top and sink after the vanity is bolted to the wall. Some undermount sinks require the top to slide over the sink and clamp from below. Impossible once the cabinet is against the wall.
Second mistake: ignoring ADA clearance. If the bathroom serves an aging family member, the vanity needs 27 inches of knee clearance underneath. That means a wall-mounted or open-knee design.
Limitations, Edge Cases, and Your Next Step
Floating vanities look stunning. They cannot support the weight of a thick granite top (3 cm granite weighs 18–20 pounds per square foot) without proper engineered bracket systems. Not just wood blocking.
In older homes with plaster-and-lath walls, adding blocking requires opening the wall fully. Plan this during the rough-in phase.
A vanity wider than 36 inches may not fit through a 30-inch bathroom door. Measure the doorway before ordering. If your vanity abuts a toilet, verify 16 inches minimum from the toilet center to the vanity face. Tighter and the user’s knees hit the drawers.
Before purchasing, confirm the vanity’s rough-in dimensions match your existing plumbing locations. Moving a drain 4 inches sideways costs $150–$300 with an access panel. Without one, the floor must open. That runs $600–$1,200.