Small-house layouts work when every room does double duty without feeling crowded. The trick is space planning around one clear traffic path, furniture scaled to the room, and storage built into dead zones. Start with the floor plan before buying anything — in homes under 1,200 sq ft, an inch-level mistake shows.
What Makes a Small-House Layout Work
Small-house interior layout is the arrangement of rooms, openings, and furniture so a compact footprint lives larger than its square footage. A good plan keeps one straight circulation path of 34 to 36 inches (860 to 900 mm) through living areas, groups wet rooms (kitchen, bath, laundry) to shorten plumbing runs, and gives every room daylight and a clear job. Open sightlines between living, dining, and kitchen make 800 to 1,000 sq ft feel connected rather than chopped up.
The parent guide to whole-home planning covers budgets and design services in depth; if you have not set a scheme yet, read our interior design guide for homes first, then come back to apply it at small scale.
Expect layout-only help to cost $300 to $900 for a consult and scaled plan, with full-room furnishing on top. If walls, plumbing, or electrical move, add permit and trade costs and consult a licensed professional — small homes punish structural guesswork faster than large ones.
How Compact Space Planning Works
Compact space planning works by assigning each square foot a job and protecting clearances around it. The mechanism: measure the footprint of each activity (sleep, cook, work, store), add the clearance it needs, then connect them with the shortest hallway possible. Bedrooms need a 60-inch turning circle to feel comfortable; galley kitchens work best at 42 to 48 inches wall to wall; pocket or barn doors reclaim the 30-plus sq inches a swinging door steals.
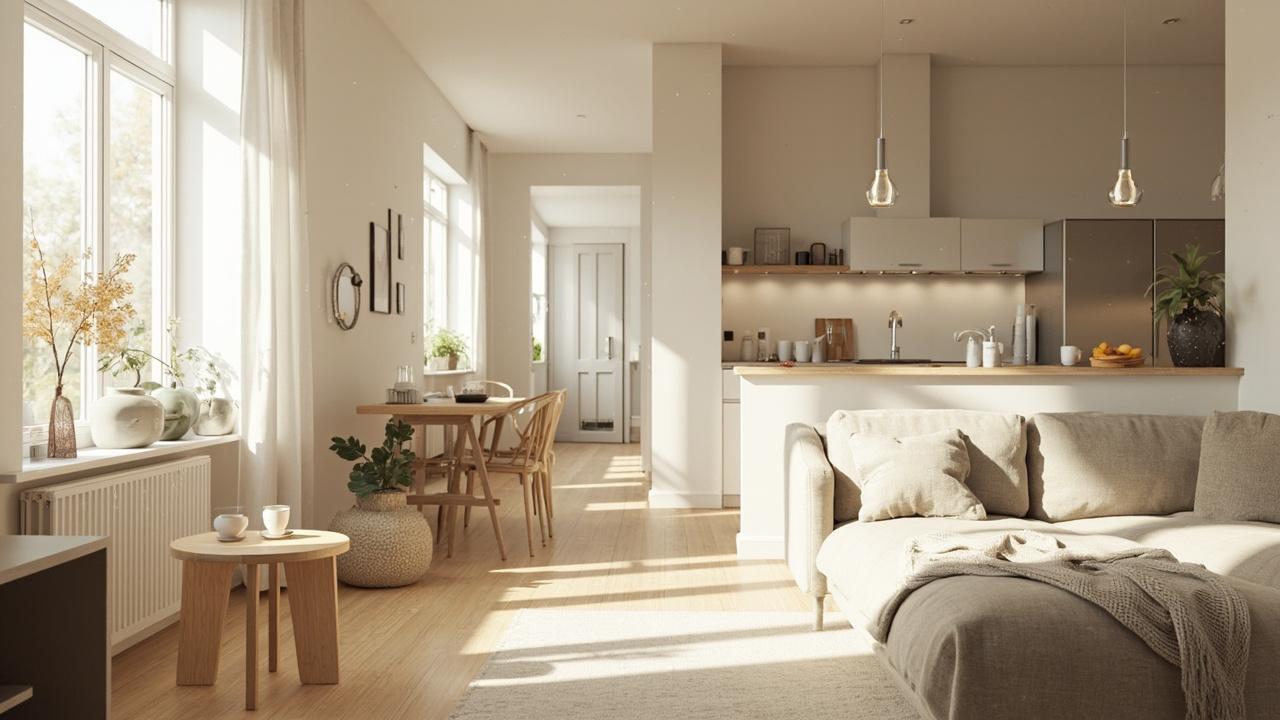
Light and height do heavy lifting in tight rooms. Keep ambient light near 200 to 300 lux in living zones with a brighter task layer (300 to 500 lux) over counters and desks, and use low-profile furniture so window heads stay visible — seeing glass to glass makes a room read wider. Zoning with rugs, lighting, and half-height storage divides one room into two uses without walls that block light and air.
Storage follows the same logic: go vertical and hidden. A 24-inch-deep closet wall, under-stair drawers, platform beds with drawers, and 12-inch-deep hallway cabinets add cubic feet without eating floor area. Plan outlets and switches before finalizing furniture positions so beds and desks land where power already exists.
Comparing Layout Strategies for Small Homes
Open, broken-plan, and walled layouts each suit different small-house households, and the wrong pick causes daily friction. Open plans maximize light and flexibility; broken plans (cased openings, glass partitions, half walls) add acoustic and visual separation; fully walled rooms suit roommates or shift workers who need closed doors. Compare them on equal criteria before committing.
| Strategy | Typical cost impact | Best for | Trade-off |
|---|---|---|---|
| Fully open living-dining-kitchen | $2–$6/sq ft for paint, lighting, flooring continuity | Couples, small families who gather together | Cooking smells and noise travel; needs strong vent hood |
| Broken plan with glass or half walls | $8–$20/sq ft for partition, glazing, electrical | Work-from-home, kids’ homework vs. TV separation | Higher build cost; plan permits for new framing |
| Kept walls + better doors | $3–$10/sq ft for pocket doors, trim, paint | Rentals, multigenerational privacy needs | Rooms stay small; daylight must be borrowed deliberately |
Two examples ground the numbers. A 900 sq ft one-bedroom opened between kitchen and living (non-load-bearing cased opening, patched flooring, two new light zones) often lands around $3,000 to $7,000. A 700 sq ft studio zoned with a storage half-wall, layered lighting, and a murphy or storage bed typically runs $2,500 to $6,000 in furnishings and minor electrical. Both beat an addition at $150 to $300 per sq ft — layout intelligence is the cheapest square footage you will ever add.
Layout Steps and Mistakes That Shrink Rooms
Measuring walls, openings, and furniture footprints first prevents the classic small-house failure of furniture that fits through the door but not into the routine. Record every wall, window sill height, door swing, outlet, and vent; then test arrangements on paper at scale before ordering. Place the bed, sofa, and table first — storage fills the leftovers, not the other way around.
A reliable sequence: map the fixed elements; define the single main path through the home and refuse to block it; assign each zone one primary activity plus its storage; choose scaled furniture (apartment sofas 68 to 76 inches, drop-leaf or 30-by-48-inch tables, 18-inch-deep dressers); set lighting zones on dimmers; then buy once. In kitchens and baths, hold ergonomic heights — 36-inch counters, 15 to 18-inch seat heights, towel and handle reaches within 48 inches — so compact does not mean uncomfortable.
Common shrinkers: oversized sectionals that eat the path, curtains mounted at trim height instead of near the ceiling, dark bulky storage facing the entry, and ignoring acoustic separation between sleep and living zones. A rug that anchors front legs, curtains hung high and wide, and a bookcase or curtain as a soft divider fix most of these for a few hundred dollars.
Limits, Edge Cases, and Your Next Step
Small-house layouts hit structural and code limits where enthusiasm must yield to a licensed professional. Load-bearing walls, plumbing stacks, electrical panels, and egress window sizes (IRC requires 5.7 sq ft minimum for emergency escape openings in most sleeping rooms) are not layout preferences — they are safety rules. Get a structural opinion before removing anything thicker than a partition, and pull permits where your jurisdiction requires them.
Edge cases: high-humidity cottages need moisture-tolerant floors and vented storage over extra fabric; steep or narrow lots may limit window additions, so borrow light with interior glazing and pale finishes; tight budgets should spend first on the plan, lighting, and one good mattress or work chair rather than spreading thin across decor.
Decision Guidance
Choose fully open if your household lives together and cooks with a proper vent hood. Choose broken plan if work calls and rest share walls. Keep walls if privacy outranks spaciousness. And when light itself becomes the constraint, our interior lighting and materials guide shows how fixture choice and surface finishes lift small rooms without moving a single wall.