Interior Door Swing Direction: Which Way Should It Open?

A door that swings the wrong way cannot be fixed with a hinge adjustment. It is decided before the door is ordered, and by the time the slab is hanging in the frame, the only way to change it is to take the whole thing down.

That makes swing direction the cheapest decision in a door job and the easiest one to get wrong under time pressure.

This guide covers how to decide which way a door should open, the rule that explains why almost every door in a house is hinged a particular way, and what the code requires when the door is an exit.

The measurement side of this, including how to read the opening before you order anything, is covered in the interior door measuring guide. If you have the frame already and the swing is settled, jump to the section on matching the existing door.

Which way the door should open, and how to decide

A white <strong>interior door</strong> swung fully open in a hallway, the leaf resting flat against the perpendicular wall with the hinge stile and <strong>hinge knuckle</strong> visible” width=”1280″ height=”720″ /><figcaption>Almost every interior door is hinged on the side facing the nearest perpendicular wall, so the open leaf lies flat against it.</figcaption></figure>
<p>Start with the room, not the door. There are three things that decide the <strong>swing direction</strong>, and only one of them is about the room itself.</p>
<p>The first is what the door is in the way of. A door that swings into a walkway, a corridor, or the working triangle of a kitchen gets opened constantly and gets in the way constantly. Those doors open away from the <strong>traffic path</strong>, into the room or the space they serve.</p>
<p>The second is what the door would hit. Open a door mentally all the way around and see what it lands on.</p>
<p>A door that swings into a bathroom is fine because a bathroom is small and a toilet is not usually in the arc. The same door swinging into a bedroom where a wardrobe stands on the hinge side is a problem.</p>
<p>The third is <strong>against the wall</strong>. A door that opens flat back against the wall it is next to takes up no floor space when it is open, which is the single most useful property a door swing can have. This is why the rule in the next section exists at all.</p>
<p>So the decision runs like this. Find the direction that puts the open leaf against a wall or in a corner, and that direction is almost always right.</p>
<p>Check it against the traffic next, then against the code.</p>
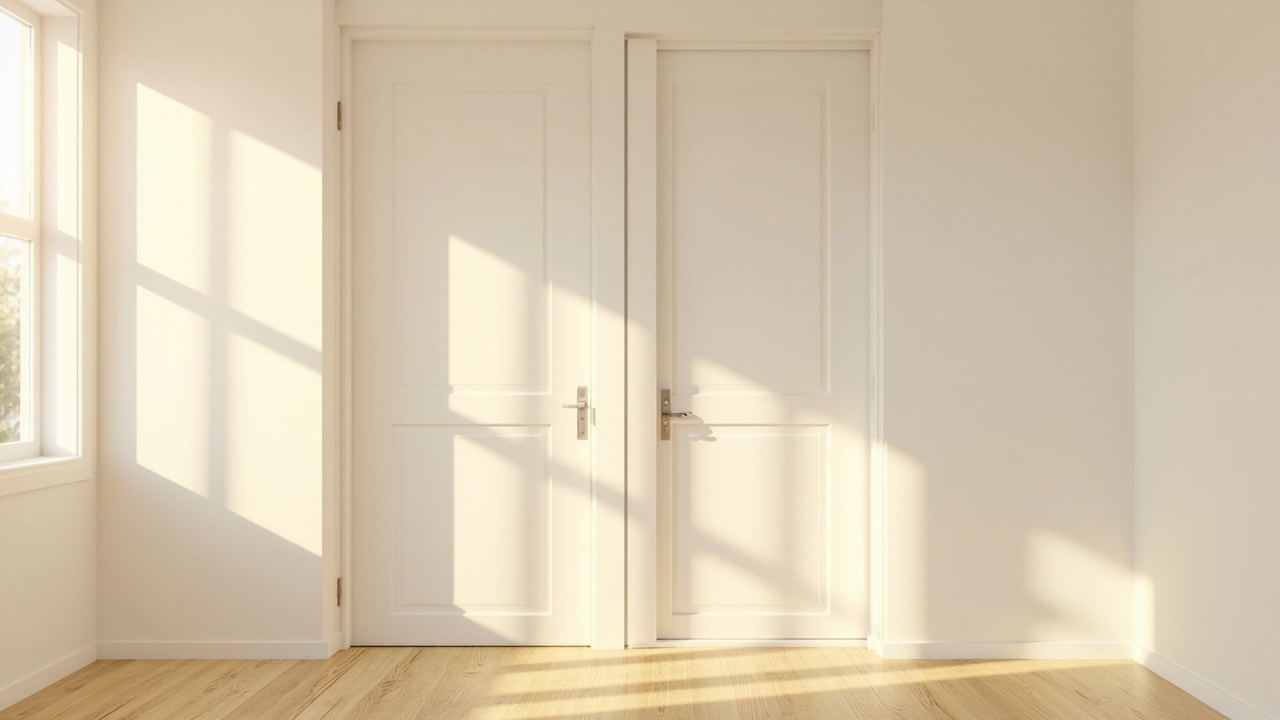
<p>There is one case where the traffic wins over the wall. In a room where two doors meet in a corner, a door that swings into the corner has nowhere to go, and the door that swings away from it is the one that works.</p>
<h2>The hinge side rule, and why almost every door follows it</h2>
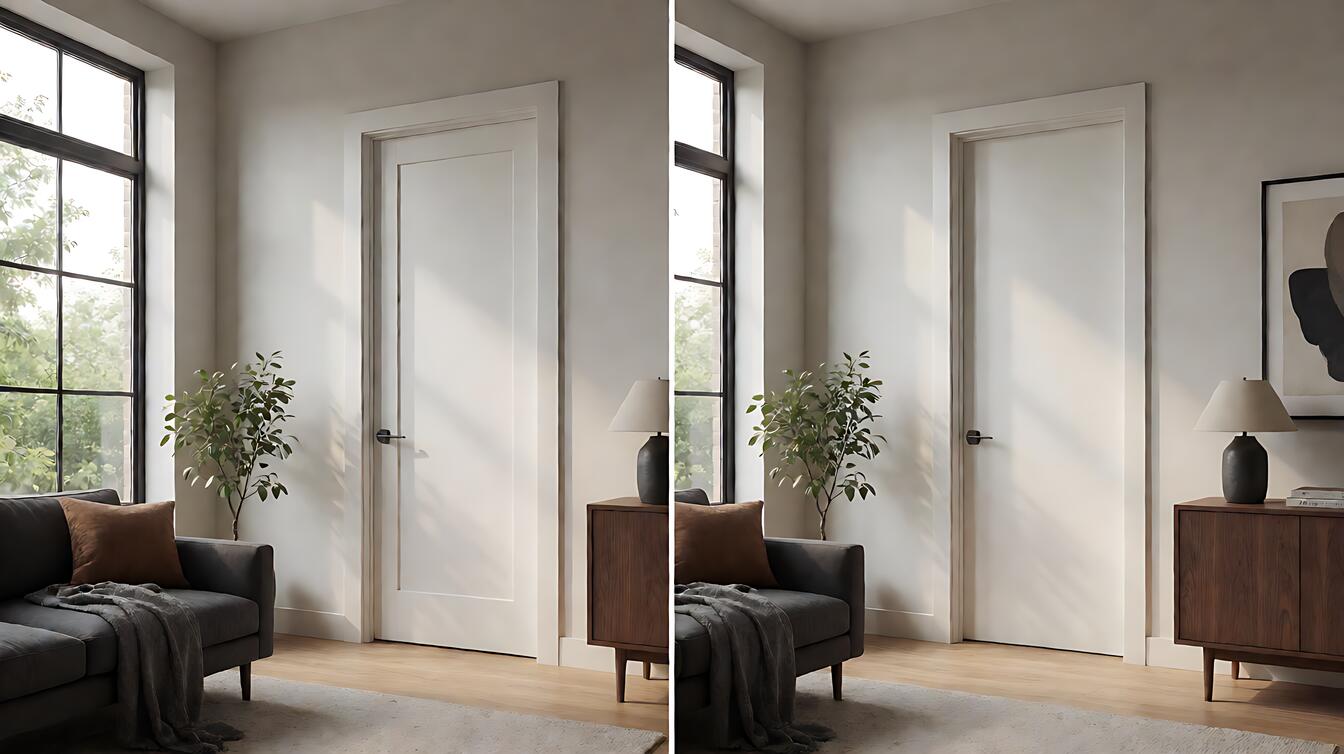
<p>Almost every interior door in a house is hinged on the side that faces the nearest perpendicular wall, so that when it opens, the leaf lies flat against that wall.</p>
<p>This is not a rule that anyone writes down. It is a convention that builders follow because it produces the result people want, and the result people want is a door that is out of the way when it is open.</p>
<p>Work out the <strong>hinge side</strong> like this. Stand outside the door and push it open. The hinges are on one side and the handle on the other.</p>
<p>The side the hinges are on is the side that should be nearest the perpendicular wall.</p>
<p>If the hinges are on the left when you push, the door is a <strong>left hand</strong> door under the handle-side convention, and it swings so that the leaf ends up on the left wall.</p>
<p>If the hinges are on the right, it is <strong>right hand</strong>.</p>
<p>Here is the trap, and it is worth knowing before you order. A second convention names the same physical door by its hinge side instead of its handle side, and for the same door it gives the opposite answer.</p>
<p>Some suppliers add a second word for the hinge side, while others use it for the lock side, and the same supplier may apply different conventions on different product lines.</p>
<p>Between the two conventions and the extra words, the term “left hand door” does not identify a specific slab on its own. So order by description rather than by the label. Tell the supplier which side you want the knob on when you open the door toward you, and that sentence removes the ambiguity every time.</p>
<p>The <strong>perpendicular wall</strong> is what makes the convention work. A door hinged on the side away from that wall cannot fold back against it, and it ends up standing in the middle of the room when open.</p>
<p>That is also why the rule is worth following even when the room gives you no obvious answer, and why the <strong>hinge jamb</strong> is built first on a prehung unit.</p>
<h2>What code requires at an egress door</h2>
<p>One door in a house is not a style decision, and that door is the one you exit through.</p>
<p>The International Residential Code treats the exit door separately from every other interior door. Under IRC R311, the egress door for a dwelling unit must be side-hinged and must provide a clear width of not less than <strong>32 inches</strong>.</p>
<p>That clear width is measured between the face of the door and the stop, so it is a measurement of the opening rather than of the slab. A 32 inch slab hung in a frame with a stop, jambs and a latch reduces the usable width, so the frame has to be set to allow for it.</p>
<p>Two rules about the <strong>landing</strong> come with it. IRC R311.3.1 requires that a landing at a required <strong>egress door</strong> not be more than 1-1/2 inches lower than the top of the threshold.</p>
<p>The landing itself must be no narrower than the door it serves.</p>
<p>This is the rule that catches people. A slab hung on an existing frame into a room where the floor was later raised, such as when laminate or hardwood went over the subfloor, can leave the door landing on a step.</p>
<p>If that landing is more than 1-1/2 inches below the threshold, it is a code problem and not a cosmetic one.</p>
<p>The swing direction of the egress door is also constrained, because a door that cannot be opened from inside in an emergency is not an exit.</p>
<p>The rule that follows from this is that the door must swing in the direction of <strong>egress travel</strong>, which for a dwelling means it swings out of the house.</p>
<p>Where a door does not swing that way, the code accepts a self-latching, self-closing door with an approved release. That is why an egress door may carry hardware the interior doors do not.</p>
<p>Codes are adopted locally, so the version your building department enforces may differ from the one quoted here. For a single-family interior door this will never come up.</p>
<p>For a basement conversion, a guest suite, or an added bedroom, it does, and that is a question for the local building department rather than for a blog.</p>
<h2>How much room the swing needs on the floor</h2>
<p>Now the part people forget. The swing is not free, and a door that opens against a wall still needs the floor in front of it to be clear.</p>
<p>The geometry is simple. The door is the radius. A 32 inch door reserves a <strong>quarter circle</strong> with a 32 inch radius, which is roughly 6.5 square feet of floor that must stay clear.</p>
<p>So the rule for planning furniture is straightforward. Interior doors swing 30 to 32 inches, and nothing goes in that arc.</p>
<p>A dresser in the <strong>swing path</strong> gets moved every time somebody walks past it.</p>
<p>Two clearances to check before you order:</p>
<ol>
<li>The swing arc itself, which is a quarter circle with the door width as its radius.</li>
<li>The handle side, where a person needs room to stand and work the door.</li>
</ol>
<p>There is a second clearance to think about, and it is on the handle side. You need enough room on the <strong>latch side</strong> to stand and work the door.</p>
<p>Building guides commonly call for <strong>18 inches</strong> of clearance there, and that is the space a person needs to reach the knob and pull the door open without standing in the doorway.</p>
<p>Both of these clearances have to be measured before the swing is chosen, not after. On a <strong>prehung unit</strong>, changing the swing after the frame is set means buying a new unit.</p>
<p>The practical sequence is to lay out the arc on the floor before you order. Stand in the room, pick the direction, and check that nothing you own or plan to own sits inside it.</p>
<p>The <a href=DIY versus professional guide covers when a swing decision is worth a second opinion, and the full installation guide covers what happens after the swing is settled.

When the existing frame settles the question for you

If the frame is already in the wall and the door is being replaced, the swing is usually not a decision at all. You match what is there.

There is a shortcut that removes every ambiguity. Leave the old slab on its hinges, open it, and look at which side the knob is on. That answer is already correct for the frame you have, and you can hand it over in words to whoever supplies the new door.

Matching the existing door is right for two practical reasons. It guarantees the new slab will fit the frame, because the frame was built for it. It also keeps the hardware and the handing the same, so the lock set matches without a second decision.

If the frame is being replaced too, or if the swing genuinely needs to change, the new swing is a frame decision rather than a slab decision.

The hinge jamb moves to the other side, and the hinge mortises get cut on the other edge of the door. That is a bigger job, and the door frame guide covers how the frame is built and set.

One case where matching is wrong. If the old door has been rehung once already on the wrong hinge side, and the swing is now hitting something, the frame is the thing to change rather than the slab. Swapping the slab for a different hand will not move the hinge mortises in the frame, so the door will still open the same way.

And one case where the door stop gives the answer for free. A locked hinge on a slab with a stop mounted at the bottom corner tells you the door was set up to open in that direction.

A new slab with a door stop on the opposite corner will foul the stop the moment it opens.

Either way, once the swing and the hand are settled, the rest of the hardware decision is the hinge selection guide and the slab hanging guide, and the two of them read better in the same sitting.


Share your love
Skala8 Editor
Skala8 Editor