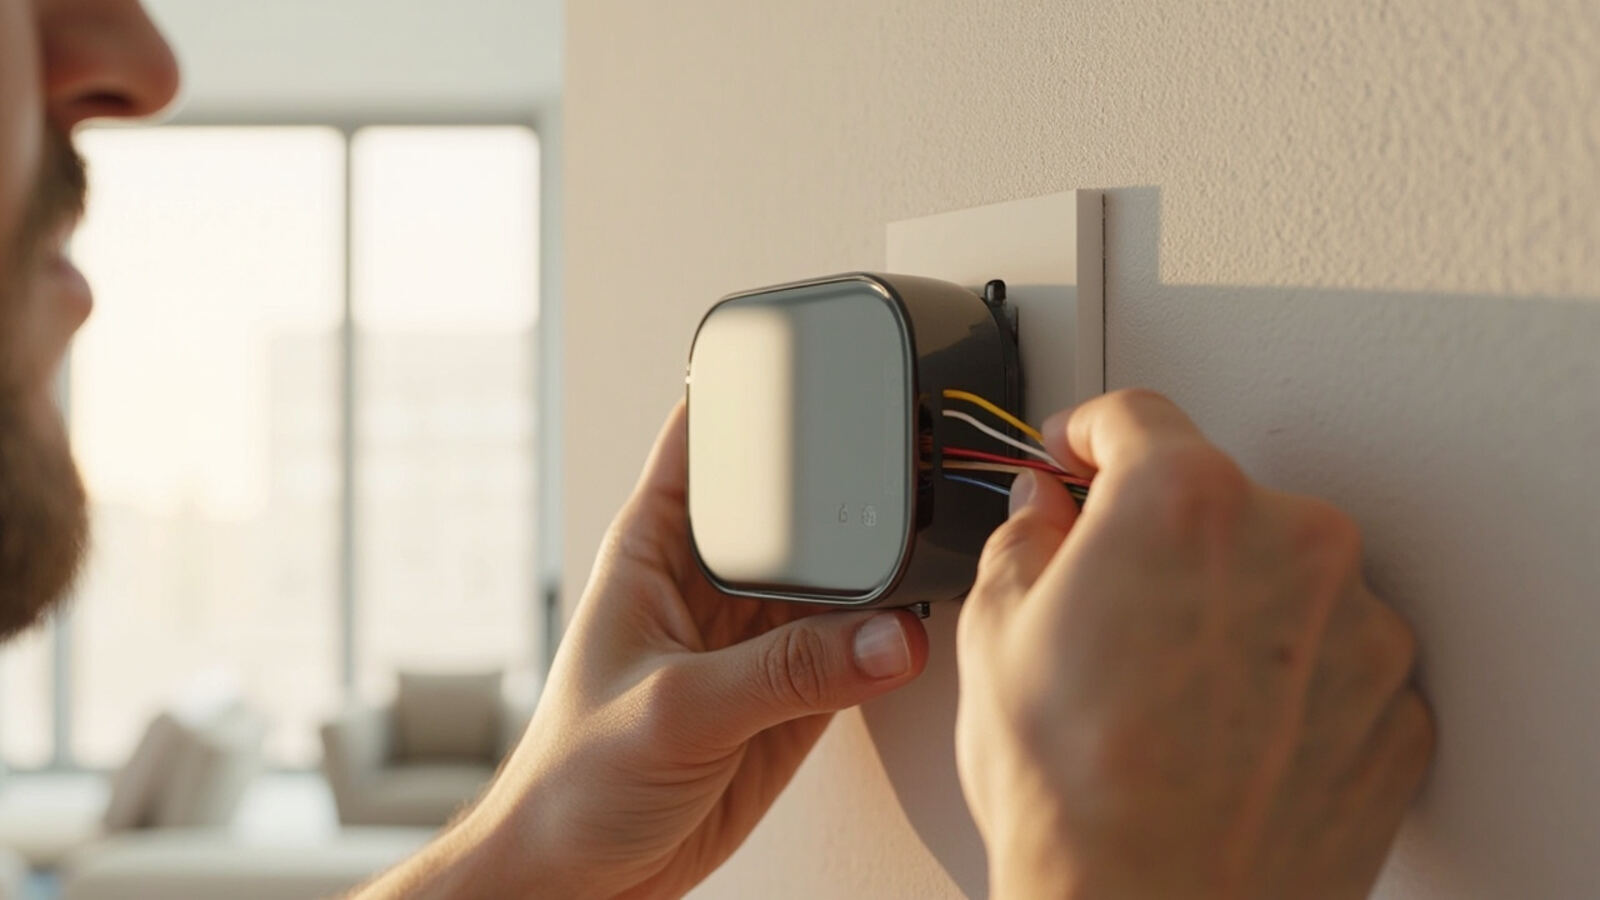

A home electrical system looks like one big circuit from the outside, but it is really a stack of layers. Each layer carries its own vocabulary, failure modes, and code rules. Learning the terms before you call an electrician stops you from paying for work you do not need.
This guide walks the system from the service entry to the last outlet, defining each term where it matters.
A home electrical system is the complete path power takes from the utility transformer to your lamps and appliances: service entrance, main panel, branch circuits, devices, and grounding. Every layer is sized, protected, and inspected separately under the National Electrical Code.
What the Service Entrance Actually Delivers
The service entrance is where utility power enters your house. In most US homes it arrives as a split-phase 120/240-volt feed through two hot conductors and one neutral, metered at the meter base. The size of that feed, measured in amperes, sets the ceiling for everything downstream.
Service size is the rated capacity of the incoming feed and main disconnect, commonly 100, 150, or 200 amps in modern homes. A 100-amp service was standard for decades and still runs many houses built before 2000. A 200-amp service is the current default for new construction and for homes with electric ranges, dryers, heat pumps, or EV chargers. The 150-amp middle is common in mid-size remodels where 200 is overkill but 100 is too tight.
Service entrance conductor is the wire between the meter and the main panel, often aluminum SE cable or copper. It is sized to the service, not to any single circuit, and it is the one wire in the house you cannot legally upsize on your own because the utility owns the connection point. If a load calculation shows the service is undersized, the fix is a service upgrade, not a bigger breaker in the panel.
Main disconnect is the switch that cuts power to the whole house. It sits at or near the meter, or inside the main panel as the main breaker. Code requires it to be readily accessible and lockable in the open position. Knowing where yours is beats memorizing any other term on an emergency.
Breaker Panels, Wire Gauge, and Circuit Basics
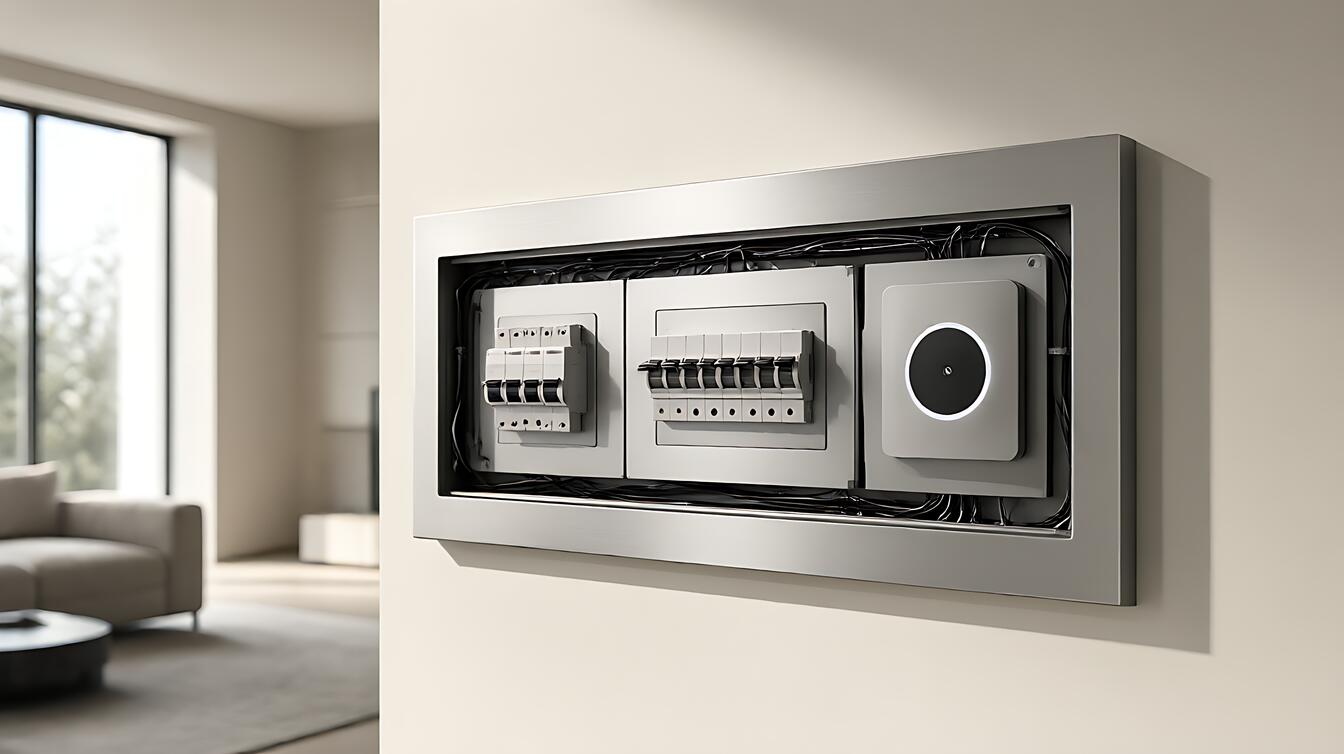
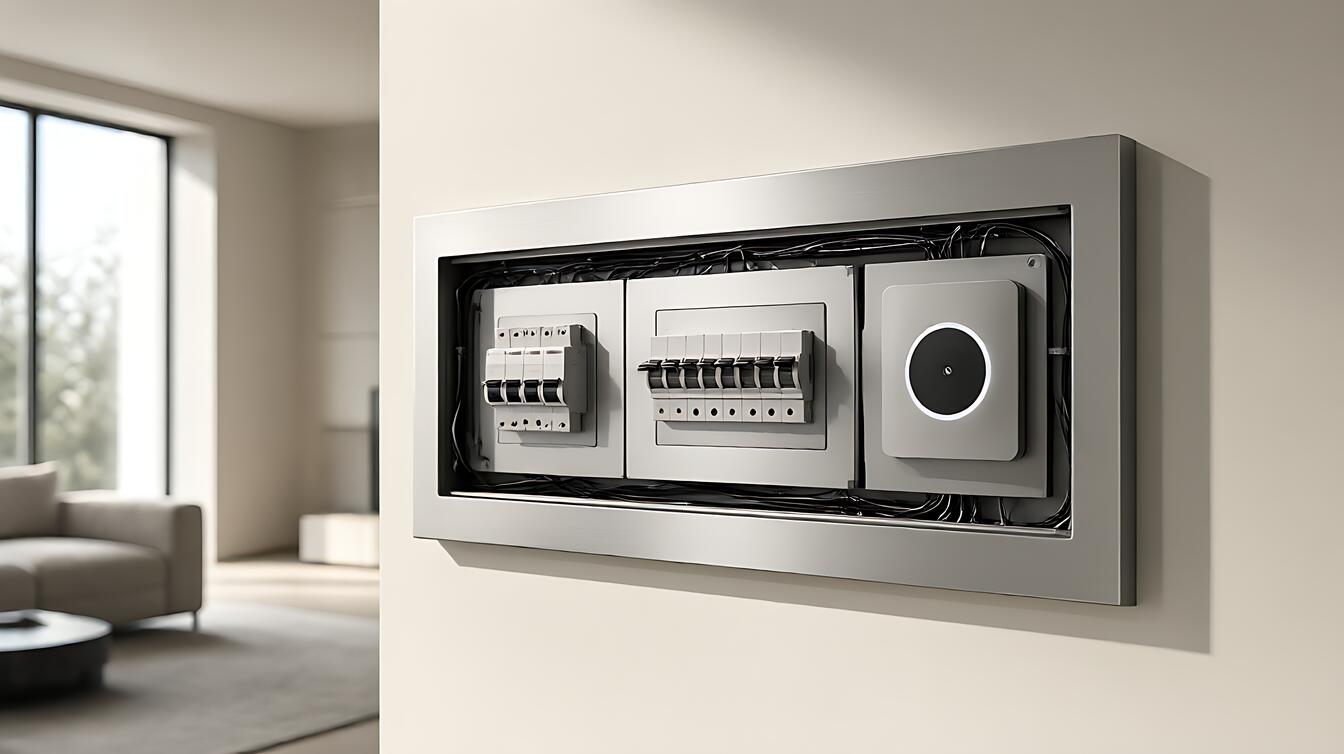
The main panel is the distribution hub. Power enters at the main breaker, then splits into branch circuits, each protected by its own breaker. The panel is where most homeowner questions begin, because every visible component has a number attached to it.
Panel capacity is the busbar rating, usually 100, 150, or 200 amps, and it is independent of how many breaker slots you have. A 200-amp panel with 40 spaces is full electrically even when slots stay empty. Slot count is a mechanical limit; amperage is an electrical one.
Wire gauge is the thickness of the conductor, expressed in AWG numbers that run backward: lower numbers are thicker. 14 AWG copper is rated for 15-amp circuits, 12 AWG for 20-amp, and 10 AWG for 30-amp. The breaker must match the wire, never the other way around. A 20-amp breaker on 14 AWG wire is a fire hazard because the wire heats before the breaker trips.
Branch circuit is everything downstream of one breaker: the wire, the boxes, the devices, and the loads it serves. A general-purpose 15-amp lighting circuit and a dedicated 20-amp kitchen small-appliance circuit are both branch circuits, but they are sized and protected differently because the loads differ.
Circuit load is the total current the connected devices draw, measured in amperes. Continuous loads, like electric heat, are limited to 80 percent of the breaker rating. A 20-amp circuit serving a 16-amp continuous load is at its limit; adding one more appliance trips it. This is why the kitchen has two 20-amp small-appliance circuits instead of one 30-amp circuit.
GFCI, AFCI, and Where Each Belongs
Two protection technologies cause more confusion than any other pair in residential wiring, because both are breakers that look similar but guard against different hazards. Mixing them up is expensive and unsafe.
GFCI, ground-fault circuit interrupter, trips when current leaks to ground, which is what happens when a person becomes part of the circuit. It responds in milliseconds to a 4 to 6 milliamp imbalance. NEC 210.8 requires GFCI protection in bathrooms, kitchens, garages, outdoors, basements, crawl spaces, and within 6 feet of any sink. A GFCI can live in the panel as a breaker or in the first outlet of a circuit as a receptacle.
AFCI, arc-fault circuit interrupter, trips when it detects the signature of a damaged or loose connection arcing, which is a leading cause of electrical fires. NEC 210.12 requires AFCI protection on most 15- and 20-amp branch circuits in dwelling units. Dual-function breakers combine GFCI and AFCI in one device, which is why a modern panel has fewer breakers than an older one even though protection has increased.
Nuisance tripping is when a protective device trips without a real fault. AFCI nuisance trips are common with vacuum cleaners, treadmills, and some LED drivers because their normal current signature resembles an arc. The fix is usually a different breaker brand or a newer model, not removing protection. Removing AFCI or GFCI protection to stop nuisance trips removes the safety the code requires.
Outlet Spacing, Load Calculation, and Permit Triggers
These terms come up most often during remodels, when a homeowner discovers that adding a circuit is not as simple as screwing in a breaker. The rules exist because the cost of getting it wrong is a fire or a failed inspection.
Outlet spacing is governed by the 6-foot rule in NEC 210.52: no point along a wall should be more than 6 feet from a receptacle, measured horizontally along the wall. Kitchens add the small-appliance circuit rule: at least two 20-amp circuits serving countertop receptacles, no more than 4 feet apart along the counter. Hallways longer than 10 feet need at least one outlet.
Load calculation is the method in NEC Article 220 for sizing the service and feeders. It adds general lighting at 3 VA per square foot, small-appliance and laundry circuits at fixed values, then applies demand factors for large appliances and the largest motor.
The result tells you whether a 100-amp service can carry a new electric range and EV charger, or whether you need a 200-amp upgrade first. An electrician runs this calculation before quoting an upgrade; skipping it is how homeowners end up with a service that cannot carry the load they paid to install.
Permit and inspection are required for new circuits, panel work, service upgrades, and most device replacements in kitchens and bathrooms. The permit triggers an inspection, and the inspection is what makes the work legal for resale and insurance. Unpermitted electrical work is the single most common reason a home sale stalls at inspection, and it is also the reason insurance can deny a fire claim. If you are unsure whether your project needs a permit, call the local building department; the call is free and the answer is binding.
Grounding electrode is the connection between the electrical system and the earth, usually a ground rod, a concrete-encased electrode, or the metal water pipe. It provides a reference voltage and a path for fault current. A system can have perfect wiring and still fail inspection without a proper grounding electrode.
Choosing the Right Terms for Your Project
Most homeowners do not need every term in this list. The useful move is to match the term to the decision in front of you. If you are planning a kitchen remodel, focus on small-appliance circuits, GFCI, and load calculation. If you are buying a house, focus on service size, panel capacity, and whether the panel is a known problem brand. If you are adding an EV charger, focus on service size, load calculation, and whether a subpanel makes sense.
For a deeper look at what these systems cost, see home electrical system cost per unit, which breaks down pricing by circuit, panel, and service size. If something is already failing, how to fix home electrical system problems walks the diagnosis before you spend money on the wrong part. And if you are deciding between repair and replacement, home electrical system replace vs repair lays out the decision framework.
The last point worth keeping: the code exists to prevent fires, not to inconvenience you. Every term above maps to a real failure mode, and knowing which one applies to your house is the difference between a safe upgrade and an expensive mistake.