
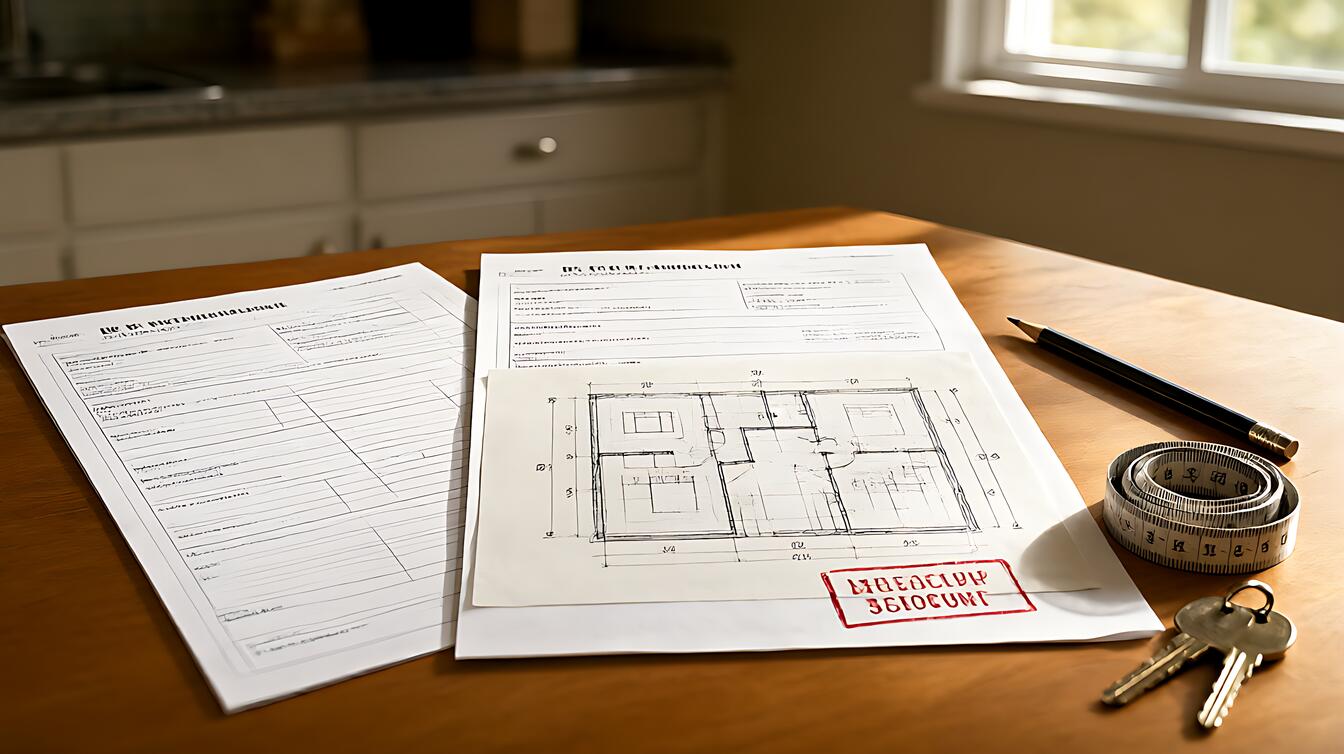

Your kitchen remodel might need four permits rather than one, and the count is decided by the trade doing the work, not by the room you are changing. Building, electrical, plumbing, mechanical, and zoning permits each authorize something different. Here is how they compare, and how to work out which ones your project actually pulls.
Six Permit Types, Six Different Jobs
A building permit covers the structure itself: walls, floors, roof lines, load paths, and anything that changes the shape of the house. Moving a wall or adding a second story lands here.
It is also the permit that carries the most paperwork, because structural changes need plans an inspector can read against the adopted IRC or IBC.
The electrical permit covers new circuits, panel work, and any wiring that gets touched. A dedicated circuit for a range, a panel upgrade to 200 amps, or a relocated service all land here.
Rewiring a room without pulling one is a classic source of unpermitted work, and it is the kind of thing a buyer’s inspector finds without much effort.
The plumbing permit covers supply, drain, and vent lines, plus any fixture relocation that changes where the piping runs.
The mechanical permit covers heating, cooling, and ventilation equipment. That is why a furnace or air conditioner swap pulls a mechanical permit and not an electrical one, even though the new unit needs a circuit.
Zoning approval is the odd one out. It is not a construction permit at all. It answers a different question: may this structure legally exist on this lot, at this size, with this footprint.
A detached garage, a covered porch, or a fence can need zoning review without ever needing a building permit.
The sixth type, the combination permit, is not a separate kind of work. It is one application that bundles the building permit with one or more trade permits so a department reviews the whole job in one pass.
The Five Criteria That Decide Which Permit You Need
Municipal permit pages tend to list types without comparing them, which leaves you guessing. Five criteria actually settle the question, and they work in any US jurisdiction:
- Scope trigger. What specific work forces the permit. New wiring, a moved wall, a new foundation, a replaced appliance.
- Who may pull it. Homeowner exemptions exist for some trades and not others, and they differ by state.
- Plan set required. Some work needs drawn plans before application; some needs only a one-page form.
- Inspection sequence. Which inspections fire, in what order, and who has to call them.
- Fee method and timeline. Whether the fee is flat, valuation-based, or hourly per plan review hour, and how long approval takes.
Scope trigger is where most mistakes happen. People think in rooms; departments think in trades. A bathroom needing new plumbing, a new circuit for a heated floor, and a shifted wall pulls three permits, not one.
The home permits and building codes guide walks through the trigger thresholds that decide whether a project clears the permit threshold at all.
Fee method matters more than most people expect. Cities bill three ways: a flat fee for small jobs, a percentage of project valuation, or an hourly rate for plan review.
Valuation-based fees mean a bigger project costs more to permit. Real published fee schedules are broken down in building permit cost and timeline by state.
Combination Permit vs Separate Trade Permits
A combination permit sounds like a saving, and sometimes it is. One application means one fee bundle, one plan review cycle, and one point of contact.
For a mid-size remodel where a general contractor already coordinates the trades, that is real administrative value.
But the inspections do not merge. Even under a combination application, the electrical rough-in inspection happens before walls close and the plumbing rough-in before insulation.
The sequence is driven by what each trade conceals, not by how the paperwork was filed. The step-by-step homeowner permit walkthrough shows where it usually goes wrong.
Combination permits are less common than people assume. Many jurisdictions offer them only for residential work above a certain valuation, and some do not offer them at all.
Ask the department directly before designing your project around one.

Building Codes and Zoning Are Not the Same Thing
These two get confused constantly, and confusing them is how a homeowner ends up with a house that passes inspection and still cannot be finished.
Building codes govern how a structure is built: footing depth, span, wiring method, ventilation, egress width, guard height. Zoning governs where and how large: setbacks from property lines, lot coverage, frontage, and how close a structure can sit to a neighbor’s wall.
A project can satisfy the building code and still be denied on zoning. A 12-foot-deep patio that passes the construction rules will fail if it crosses the required side setback.
A second-floor addition that is structurally fine can be illegal if it pushes past the height limit for that district. This is why a zoning violation is not something a building inspection can catch.
Local amendments are the other wrinkle. The national model codes are copyrighted documents that jurisdictions adopt, usually with local edits. Your house is judged against the edition your city adopted, with the changes your city made.
The IRC and IBC explainer covers how that adoption chain works and which code governs which building type.
Who Can Pull the Permit Depends on the Trade
Many states let a homeowner pull a building permit for their own residence. Fewer let the homeowner pull a plumbing or electrical permit, and many restrict gas work to licensed trades outright.
A permit application names a party of record, and that name carries responsibility for the work. A department asking for a licensed contractor is protecting itself, not being obstructive.
The practical effect: if you hire a licensed electrician, they normally pull the electrical permit. If you do the work yourself, you pull it and you call your own inspections. What you cannot do is let a licensed trade pull a permit for work they did not perform. That puts their license on the line for your work.
There is a cost angle here too. When a contractor pulls the permit, the fee usually sits inside the contract price. When you are the party of record, you pay it directly and carry the schedule risk of a failed inspection.
The permit versus no-permit comparison covers what skipping actually costs later, at resale and during an insurance claim.
Which Permits Common Home Projects Actually Pull
A quick way to use all of this is to map the project to its trades:
- Kitchen remodel: building permit for layout changes and cabinetry on new layout, plumbing for sink and dishwasher relocation, electrical for new circuits and any relocation of the range or hood.
- Bathroom: building permit for wall moves, plumbing for supply and waste, electrical for a new circuit or fan, and often a mechanical permit if the venting path changes.
- Deck: usually a building permit, with a separate structural plan, plus zoning review for setbacks and a separate electrical permit if it is lit.
- Furnace or heat pump replacement: mechanical permit, plus electrical if a new circuit or service change is involved.
- Panel upgrade: electrical permit, with utility coordination and sometimes a service upgrade review by the building department too.
- Window replacement: often exempt, but a structural opening change or a new egress-sized window usually is not.
Knowing what does not need a permit saves as much money as knowing what does. Interior painting, wall-to-wall carpet, and most flooring replacements are exempt. So are a faucet or light fixture replaced in place, countertops that do not touch plumbing or electrical, landscaping, and cosmetic work like painting a door.
The line moves when the work stops being cosmetic. A countertop swap that requires moving a sink is plumbing work. Flooring that means removing structural subfloor may cross into the building permit. Replacing a window where the rough opening changes size is structural.
The test is simple: does the work alter the structure or the wet and energized systems?
Two rules of thumb hold up well. Structural changes put you in building permit territory. And any work that touches the wet or energized systems usually needs a trade permit, no matter how small the job looks on paper.
Permit triggers are set locally, so the same deck is permitted in one city and exempt in the next. Before you price anything, ask your building department which permits your scope pulls and what documents it wants.
That single conversation replaces most of the guesswork on this page, and it costs nothing.