
A small kitchen does not fail because of style. It fails because a standard kitchen plan was dropped into a space that cannot hold it, and the fix gets made late, by narrowing the oven or the cabinets instead of by rethinking the layout.
The square footage decides your layout, your aisle width, and your appliance sizes before any color or finish enters the conversation. So measure first, and let the room set the constraints.
That sounds obvious, and yet most small kitchen plans start with a layout template and end with compromises that quietly cost you function for the rest of the life of the room.
What Your Square Footage Actually Decides (Measure Before You Design)
Three measurements do most of the deciding in a small kitchen. Get a tape measure, get the room, and write down these numbers before you look at a single cabinet catalog.
The first is the work aisle, the clear run between two facing counters where you stand and cook. 42 inches is the comfortable minimum, and that is for one cook. Two cooks need considerably more.
The second is the walkway, the through-route past the kitchen rather than within it. 36 inches is enough for one person to pass. Below that, a kitchen stops being a hallway you cross and becomes a squeeze.
The third is the work triangle, the connection between sink, cooktop, and refrigerator. The accepted range runs 12 to 26 feet across the three legs, with no leg much longer than 9 feet.
Here is why those numbers come first. In a small room, the aisle and the work triangle pull in opposite directions. A longer run of counter usually improves the triangle and worsens the aisle, and there is only so much room to trade.
So the honest framing is that a small kitchen has a fixed budget of inches. Every choice you make spends some of it, and the wise ones spend it where you actually use it.
Two more measurements earn their place. Ceiling height decides whether wall cabinets go to the ceiling or stop at a comfortable reach, and the ceiling gets much easier to use once it is clear of the room. And the positions of existing plumbing and electrical are close to immovable, because moving them means opening a wall.
Galley, L-Shape, or One-Wall: Choosing the Layout Your Room Can Carry
Once the numbers are in hand, the layout choice narrows quickly. Three layouts cover nearly every small kitchen, and the difference between them is how many walls you are allowed to work with.
A one-wall kitchen puts everything on a single run. It is the most space-efficient option because nothing has to face anything, and it is the right answer for a very narrow room or a wall that opens to a living space.
The cost is the work triangle. With sink, cooktop, and refrigerator on one line, the triangle degenerates into a straight, and every step of prep moves along the same counter.
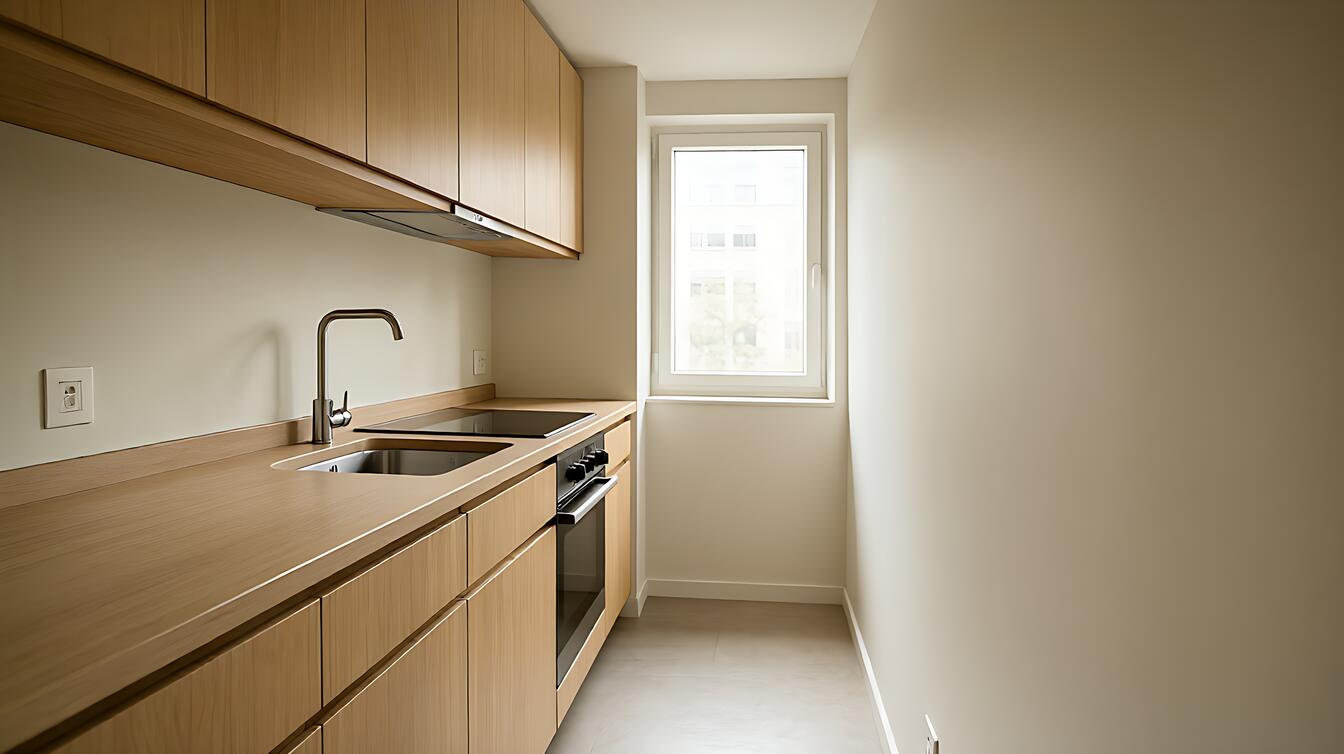
A galley puts two facing runs in a corridor, which is why it works in a narrow room that is deep. Facing counters need a real aisle, and that 42 inches is the whole argument for and against it.
A L-shape uses two perpendicular walls and gives you a genuine corner for the work triangle, which is usually the best compromise in a small square room.
Whichever you pick, one design move consistently buys back space: extending a counter run as a short peninsula into an adjacent space. It creates an eating edge and a serving edge without needing a separate table, and it visually widens the room.
The trade is that a peninsula needs circulation on two sides. If the room already has a walkway through it, the peninsula takes from that walkway. Measure the walkway before you commit.
One more honest note about open plans. A small kitchen that opens to a living space does not gain usable counter space, it gains visual space. Those feel different, and only one of them changes what you can cook.
The Appliance and Cabinet Sizes That Fit Without Fighting the Room
Here is where small kitchens quietly lose six to twelve inches, and it happens because appliances arrive in standard sizes. The defaults assume a room that can absorb them.
Ranges are the clearest case. A 24-inch range exists and many compact kitchens are built around one, where a 30-inch range is the default on a full-size plan. The oven cavity is smaller, which changes what you can actually cook in it.
Sinks follow the same pattern. A single-bowl sink under 30 inches works in a 33-inch sink base, where a workstation or double-bowl sink needs 36 inches of cabinet. Check the base width against the sink before the counter is templated, because the counter is cut for the sink.
Depth matters too. Base cabinets run about 24 to 25 inches deep and wall cabinets about 12 to 13 inches, which together produce the familiar 36-inch counter depth. In a small room, a counter-depth refrigerator and a 24-inch cabinet run give back usable aisle.
Counter height is another free variable. Standard work surfaces run 15-18 inches, and a slightly lower or higher counter that matches your height makes a tight kitchen easier to work in than any finish choice will.
Ventilation does not shrink, so plan the hood carefully. A residential hood needs roughly 100 CFM for gas cooking and about 50 for electric, and an undersized hood in a small room means grease and odor stay with you.
Confirm any electrical work with a licensed professional against your local rules. Counter receptacles near a sink need GFCI protection, and that is the kind of detail that changes with the code in your jurisdiction.
Buying Back the Storage You Lose (and the Counter Space Too)
Every square foot you recover from the aisle has to come from somewhere, and in small kitchens it usually comes from vertical storage. That is fine, as long as the replacement is designed rather than hoped for.
Start with the walls. Cabinet height is free space, because wall cabinets can go higher than standard and the lower edge can sit at your comfortable reach rather than at a fixed 54 inches.
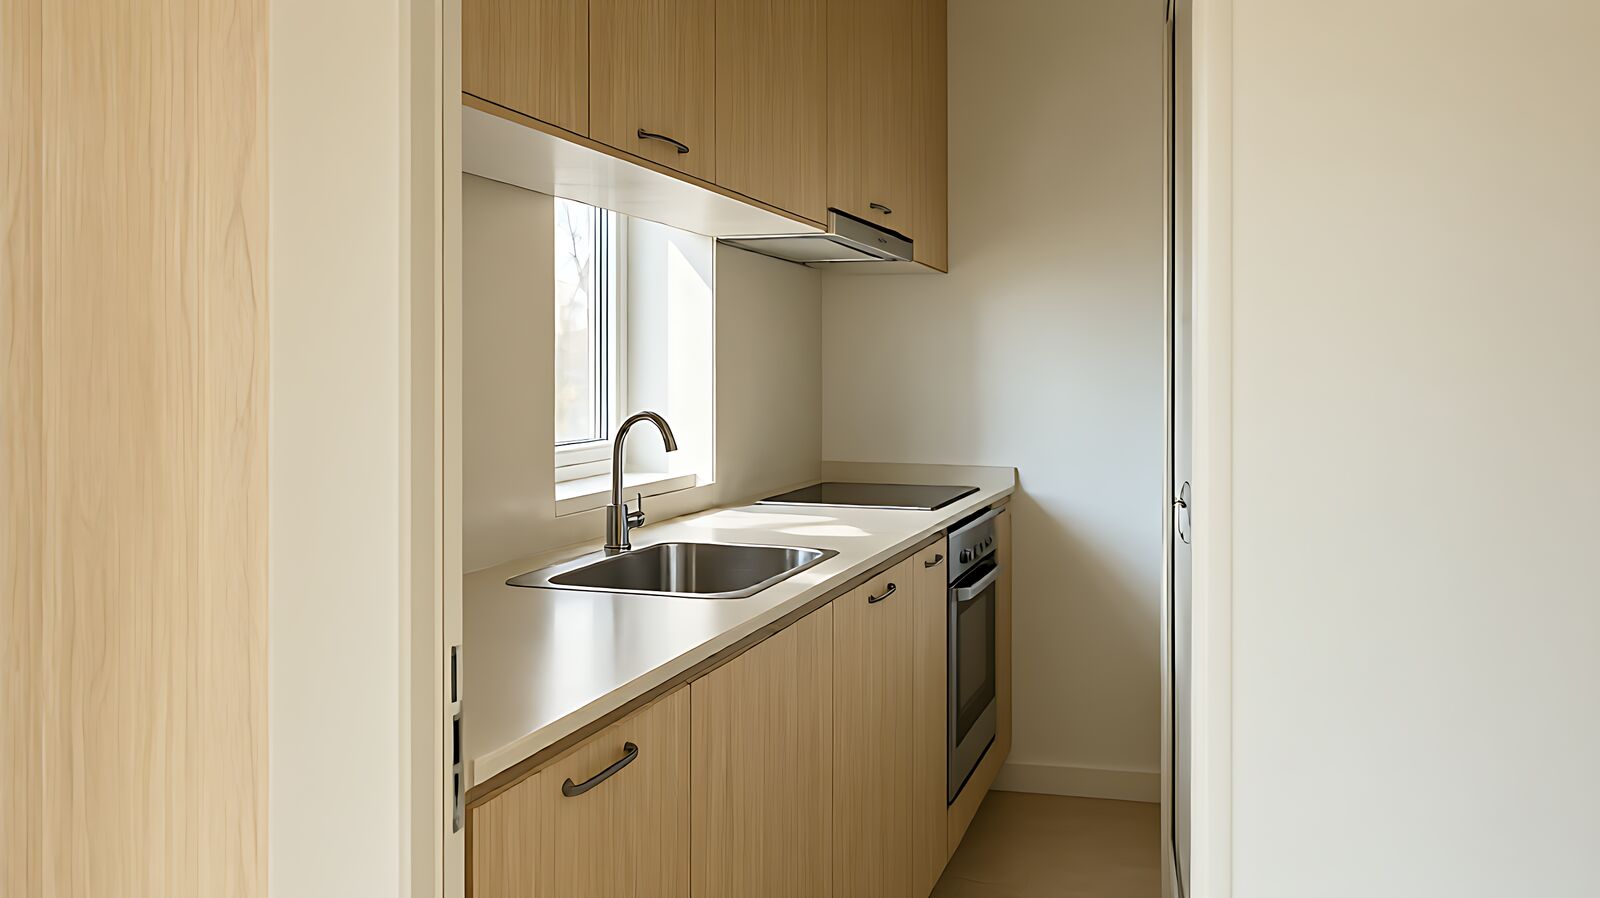
Then attack the lost counter run. An undermount sink keeps the counter visually continuous and stops a rim from eating work space. A drop-in sink with a wide rim in a small kitchen can cost you several square inches of usable surface that people forget to count.
Inside the cabinets, the compensation is specific. Roll-out trays turn a deep cabinet into a shallow one that you can actually see into. A pull-out pantry turns a dead corner into usable shelving, and toe-kick drawers reclaim the few inches under the counter that most kitchens waste.
Somewhere in this list, the kitchen storage solutions guide goes deeper on the storage side, and it is worth reading before you commit to a cabinet package.
What not to do is spend the space savings on features that need room. A large decorative hood, an oversized island pendant, or a farmhouse sink each consume space, air, or both, and in a small kitchen the budget is better spent on the work triangle than on the focal point.
And if an island is what you want, measure twice. The kitchen island planning guide walks through the aisle math, and in a small room the answer often is that the island belongs in the dining area instead.
When Small Means a Different Scope Than a Renovation
The hardest part of a small kitchen project is admitting that a full gut renovation may be the wrong project. Sometimes it is, and the money is better spent elsewhere.
A full gut makes sense when the plumbing, electrical, and layout are all wrong. If the pipes are in the wrong place, the range is where the door used to be, and the cabinets are failing, then you are paying for a renovation in substance no matter what you call it.
A partial refresh makes more sense when the bones are fine and the kitchen simply feels cramped. Refacing cabinet boxes, replacing the counter and backsplash, and changing the layout of a single wall can fix the feeling of a room without opening any wall.
The middle option is a wall removal. Opening the kitchen to an adjacent space changes the light and the perceived size for a fraction of the cost of moving plumbing. It does need structural checks and, in many places, a permit, so treat it as a project that needs a professional look rather than a weekend job.
One thing worth saying plainly: a small kitchen does not become a large kitchen, and no finish will fake it. What good design does is make the room feel intentional rather than compromised, and that is a different goal from square footage.
So here is the order of operations. Measure the room, including the work aisle you have and the walkway you need to keep. Choose the layout your numbers support rather than the one in the photograph. Then decide what stays and what goes with your quote in front of you.
And once you have a quote, read it with the kitchen renovation terms decoder open, because in a small kitchen every line competes for the same few inches.