
Interior door slab replacement decision comes down to three questions: is the frame sound, is the slab damaged, and does the hardware still fit. If the frame is square and the hinges line up, a new slab is the cheapest fix. If the frame is racked or rotted, replace the whole unit.
The short answer: replace the slab when the frame is good and the door is warped, cracked, or outdated. Replace the whole unit when the frame fails.
This guide gives a clear decision path and the cost of getting it wrong.
Interior Door Slab Replacement Decision: What It Actually Takes
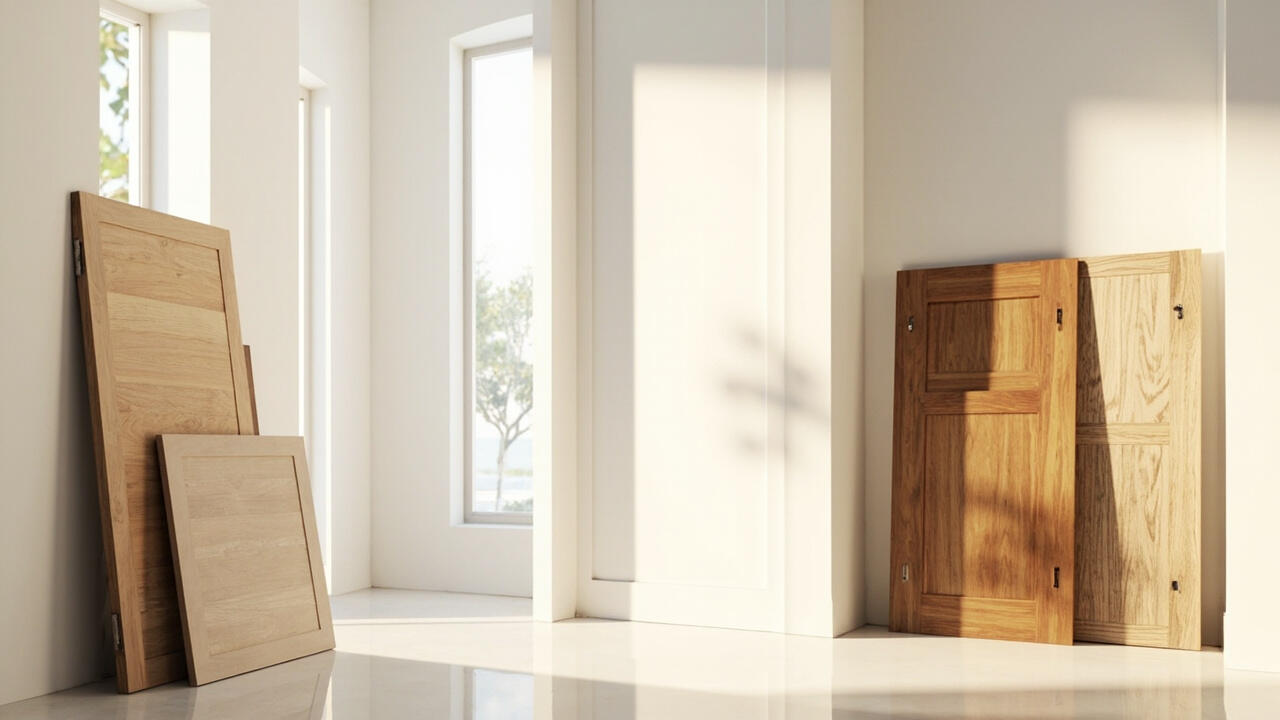
A slab is just the door panel. A pre-hung unit is the slab plus frame, hinges, and sometimes casing. The decision between them is about labor and fit, not just price.
The decisive attributes are frame squareness, hinge mortise alignment, and latch backset. Measure all three before ordering anything.
A frame out of plumb by more than a quarter inch will fight a new slab. Patching the frame first costs less than forcing a slab to fit.
How Interior Door Slab Replacement Decision Works Step by Step
Work the decision in order so you do not buy the wrong part.
- Check the frame for plumb, square, and rot.
- Measure the existing slab: height, width, thickness.
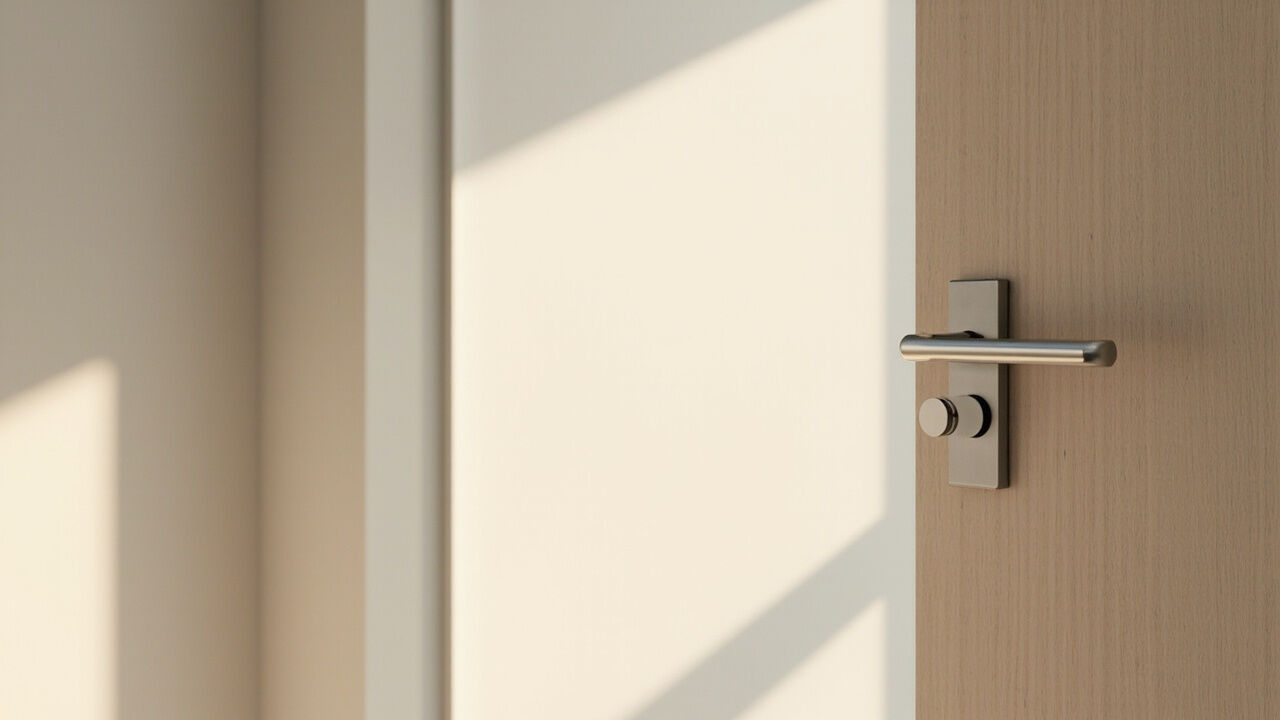
- Confirm hinge locations and backset.
- Decide slab only or full pre-hung unit.
- Order with the correct handing and swing.
- Dry fit before finishing or hanging.
Handing is the most common error. Stand on the side where the door swings toward you. If hinges are on the right, it is a right-hand door.
Solid core slabs weigh 50 to 70 pounds and dampen sound. Hollow core slabs weigh 20 to 30 pounds and cost less. Match the core to the room’s need.
Interior Door Slab Replacement Decision Costs and Common Mistakes
A hollow core slab runs $50 to $150. A solid core runs $150 to $400. A pre-hung unit adds $100 to $300 for frame and hardware.
Common mistakes: measuring the old slab instead of the opening, ignoring hinge mortise depth, and ordering the wrong handing. Each adds a return trip and a week of delay.
Another mistake is reusing old hinges on a new slab. Worn pins cause sag and latch misalignment within months.
Where Interior Door Slab Replacement Decision Goes Wrong
Forcing a slab into a racked frame causes binding and cracked paint. The fix is to shim or replace the frame, not to plane the slab repeatedly.
Mismatched backset is the next failure. A 2-3/8 inch latch in a 2-3/4 inch prep leaves a gap. Measure twice before ordering.
Skipping the dry fit is the last common error. Hang the slab unpainted, check clearances, then finish. Paint hides problems you want to find early.
What to Do Next After Interior Door Slab Replacement Decision
Once the decision is made, price the full job against installed unit costs. See windows and door cost per unit for installed pricing. For type selection, read types of windows and doors.
Order hardware that matches the new slab’s prep, and confirm swing and handing on the packing slip before delivery.
Hang, test, adjust, then finish. A door that closes cleanly the first time saves an hour of rework.
When a Slab Swap Makes Sense
A slab swap makes sense when the frame is plumb and square, the jamb is sound, and only the door itself is damaged, warped, or out of style. Cost runs $150 to $400 in materials plus $100 to $300 labor, versus $500 to $1,200 for a full prehung install. It preserves existing trim and casing.
If the frame is out of plumb, the jamb is split, or the hinge mortises are stripped, replace the whole unit. A slab hung in a bad frame never closes right and wastes the new door.
Measuring and Hinge Layout
Measure the existing slab width, height, and thickness to the nearest 1/16 inch. Standard interior slabs are 1-3/8 inch thick; exterior are 1-3/4 inch. Check how to measure interior door for the full sequence, including hinge backset and bore locations.
Match hinge types to weight and use. Standard residential hinges are 3-1/2 inch; heavy or tall doors need 4 inch or ball-bearing hinges. See interior door hinge types guide. For install, compare install prehung versus install slab, and diy vs pro for scope.
Diagnosing Before Replacing
A door that won’t close, rubs the frame, or shows uneven gaps may only need hinge tightening, shimming, or planing. Diagnose before spending. A 1/8 inch hinge shim often fixes a rub for pennies.
For cost context, see windows and door cost per unit. For type selection, see types of windows and doors. Match the slab core to the room: hollow-core for closets and bedrooms, solid-core for bathrooms and sound control.
Cost, Warranty, and DIY Scope
A slab swap is a weekend project for a careful DIYer with a router and chisel; a prehung install is faster but needs casing work. Warranty on slabs is typically 1 year; prehung units often carry longer warranties. Budget $150 to $400 materials plus $100 to $300 labor for a slab, versus $500 to $1,200 for prehung.
For cost context, see windows and door cost per unit. For type selection, see types of windows and doors. Match slab core to room: hollow-core for closets and bedrooms, solid-core for bathrooms and sound control.
Hidden Costs and Contingency
Hidden costs include hinge mortise routing, bore drilling, and planing. Add 10 percent contingency. If the slab needs trimming, use a circular saw with a fine blade and seal the cut edge. Always dry-fit before finishing.
For cost context, see windows and door cost per unit. For type selection, see types of windows and doors.
Finishing, Hardware, and Final Checks
After hanging, check reveals and gaps around the perimeter; aim for even 1/8 inch gaps. Install hardware with proper backset and latch alignment. Paint or finish all six sides to prevent warping. Test the door through full swing and confirm it latches without force.
If problems persist, revisit won’t close, rubs the frame, or uneven gaps. For hinge selection, see interior door hinge types guide. For measuring, see how to measure interior door.
For cost context, see windows and door cost per unit. For type selection, see types of windows and doors. Match slab core to room: hollow-core for closets and bedrooms, solid-core for bathrooms and sound control.
Permits, Codes, and Inspection
Interior slab swaps rarely need permits, but fire-rated doors (garage, basement) must keep their rating. Check local code for egress and fire separation. Never downgrade a fire-rated assembly.
For cost context, see windows and door cost per unit. For type selection, see types of windows and doors.
Maintenance and Lifecycle
Paint or finish all six sides to prevent warping. Lubricate hinges annually. Tighten screws when the door sags. Replace weatherstripping when drafts appear. A well-maintained slab lasts 20 to 30 years.
For cost context, see windows and door cost per unit. For type selection, see types of windows and doors.
Common Mistakes and How to Avoid Them
Common mistakes: measuring only width and not height; ignoring hinge backset; ordering the wrong hand; skipping dry-fit; finishing before hanging. Each mistake costs a return trip or a new slab. Measure twice, order once, dry-fit before finishing.
For install paths, compare install prehung and install slab. For hinge types, see interior door hinge types guide. For measuring, see how to measure interior door.
Decision Checklist
Run through this checklist before ordering: frame plumb and square; jamb sound; hinge mortises intact; slab dimensions confirmed; hinge count and size matched; backset and bore confirmed; hand confirmed; core type chosen; finish plan set. If any item fails, consider a prehung unit instead.
For cost context, see windows and door cost per unit. For type selection, see types of windows and doors. For diy vs pro, see diy vs professional door installation.