Choosing finishes before you know the language is how budgets slip and rooms feel off. Here is the short answer. Interior design is the practice of shaping interior space for safe use, comfort, and durability through space planning, light, circulation, and material choices that match your conditions. Learn eight decisive terms first and you can evaluate any option and pick the variant that fits wet or dry area, budget, light, and layout without rework.
What Interior Design Is: The Glossary You Actually Need First
Interior design is a system that turns an empty shell into a place that works daily. The differentiator is not decoration alone. It is measured performance. Good design keeps you safe, moves you easily, lights tasks correctly, and uses materials that survive the conditions in that room.
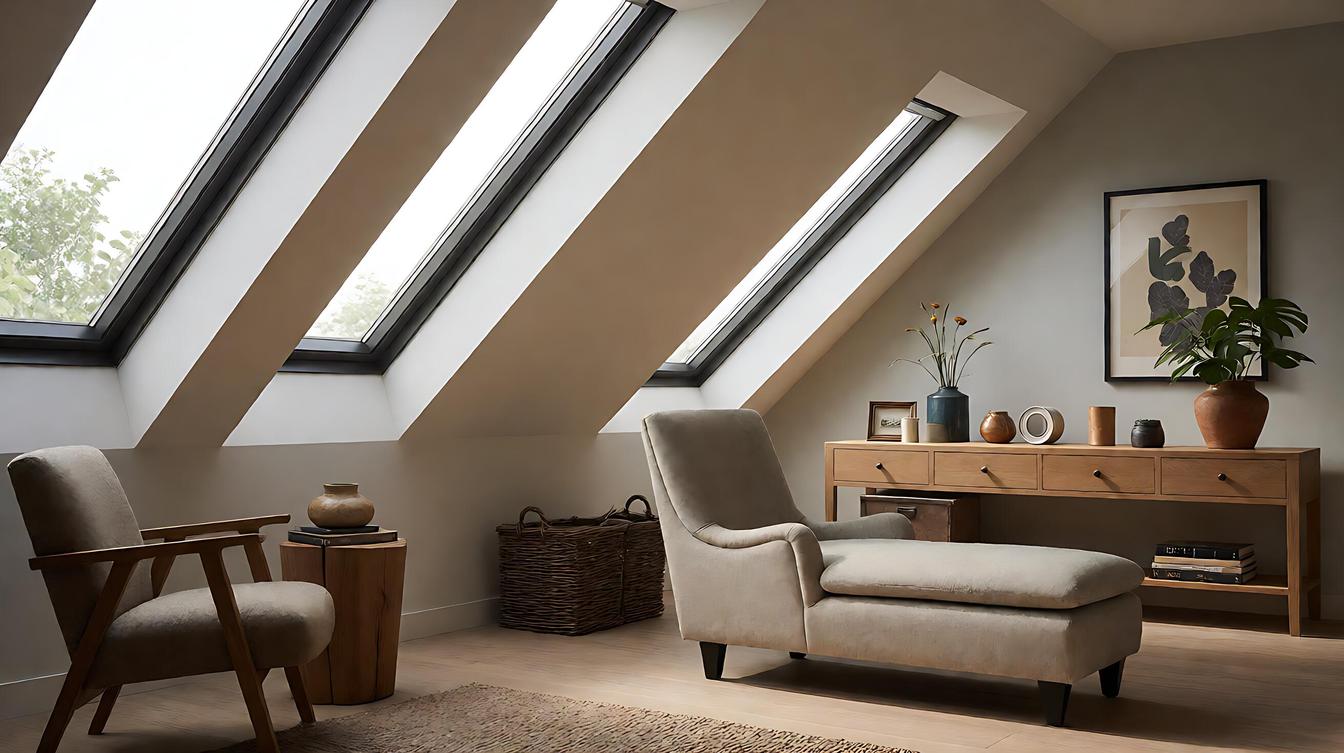
Start with space planning. It is the arrangement of zones, furniture, and circulation so every activity has room and paths stay clear. A 12 by 14 foot room feels generous when planning is right and crowded when a sofa blocks the window.
Two terms shape comfort immediately. Lighting lux 200-300 is the range for general living areas, 200 lux relaxed and 300 lux active reading or prep. Below 150 lux colors look muddy. Above 500 lux a living room feels harsh without dimmers. Circulation 900mm is the minimum clear width for a primary path, about 35 to 36 inches. Secondary paths can drop to 750 mm in a tight apartment, but any primary route below 900 mm makes daily flow awkward.
Three more terms complete the foundation. Acoustic zoning is the separation of noisy and quiet areas through distance or soft materials. Material palette is the limited set of three to four finishes you repeat for cohesion. Ergonomic heights are the working heights that fit the body, such as kitchen counter 34 to 36 inches (860 to 915 mm) and dining table 28 to 30 inches. Get these right and the room supports you.
How Interior Design Works: Mechanisms, Dimensions, and Tolerances
Interior design works through measurable relationships, not vague taste. Understand the mechanism and you predict the result before you buy.
Light is the first mechanism. Ambient at 150 to 200 lux lets you navigate. Task lighting 300 lux at the counter or reading chair supports focused work, while ambient lighting 150 lux in a bedroom signals rest. For a 120 sq ft living room with 8 foot ceilings, that is roughly 1,200 to 1,800 lumens ambient plus 400 to 600 lumens task where you read. Warm 2700K feels cozy for evenings, 3000K is versatile, 4000K is crisp for tasks. Choose warmer if the room gets strong sun, cooler if it is north facing.
Circulation is the second mechanism. Primary circulation width 900 to 1000mm lets two people pass with a tray. Keep 36 inches between sofa and coffee table and 42 to 48 inches behind dining chairs. In kitchens, allow 42 inches (1065 mm) between counters for one cook and 48 to 60 inches for two. Those inches are the difference between flow and constant sidestepping.
Height sets volume. Clear height 2400mm, about 8 feet, is the baseline for comfort. Below 2100 mm a room feels compressed unless furniture stays low. Upper cabinets 12 to 15 inches deep over 24 inch lowers keep sight lines open while dishes stay within 48 to 54 inches reach.
Sound and surface finish complete the system. A 5 by 7 foot rug plus curtains cuts echo in a hard surfaced apartment. Every material carries a moisture tolerance limit. Solid wood moves with humidity, engineered wood and laminate tolerate more swings, and porcelain or luxury vinyl handles wet areas better than textiles. Map material to exposure and you prevent swelling and odor.
Key Terms Compared: What Changes Cost, Comfort, and Durability
Knowing definitions helps. Knowing trade offs lets you choose. The table gives the decisive comparison for terms people confuse at the store.
| Term | What It Means | Choose This If | Cost Clue |
|---|---|---|---|
| Space planning | Zone layout and flow | Room feels tight or paths blocked | $0 to $400 plan, saves $800 plus |
| Ambient vs task lighting | General glow vs work light | Kitchen needs 300 lux, bedroom 150 lux | $45 to $180 per fixture |
| Circulation | Clear path width | Two cooks or mobility needs | Keep 900mm, rework $200 to $1,200 |
| Material palette | 3 to 4 repeatable finishes | You want cohesion on budget | Cuts waste 8 to 12 percent |
| Zoning | Grouping activities | Open plan needs quiet corner | $150 to $800 dividers |
| Ergonomic heights | Body fit surfaces | Back strain at current counter | 1 inch changes comfort |
In a 10 by 12 foot bedroom with one window, placing the bed on the longest wall and keeping 900 mm to the closet avoids blocking light. Cost is zero, gain is morning light at 200 to 300 lux without a lamp.
In a galley kitchen 8 feet wide, under cabinet strips at 300 lux change safety versus one central fixture. Strips run $180 to $420 dimmable versus $80 to $150 for a basic light, use 8 to 12 watts per foot, last 30,000 to 50,000 hours, and remove the shadow you cast on the board. Choose strips if you cook daily.
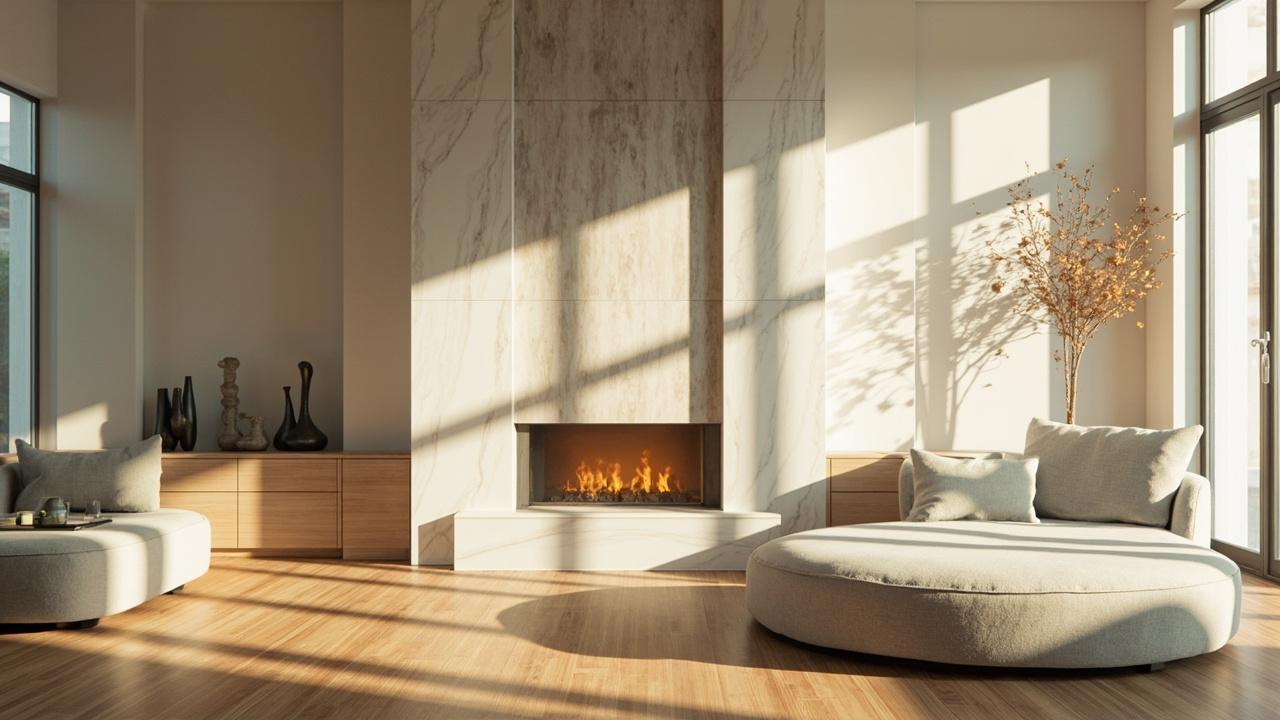
In a sun exposed living room, a tight palette of oak, warm white, matte black and one texture wears better than six competing finishes. Sun fades natural dyes fast, so choose solution dyed fabrics and porcelain if windows get 4 plus hours of direct sun. If the room is north facing, lighten the palette.
How to Apply the Terms: Spacing, Tolerances, and Mistakes That Cause Rework
Terms stay abstract until you turn them into inches and lux. Here is how to apply them.
Measure the shell, then mark functional zoning with painter tape for living, dining, and work. Confirm primary paths at 900 mm minimum and door swings clear 32 to 36 inches. Mock furniture at full size. From table edge to wall behind chairs, keep 18 to 24 inches so you push back without scraping. In rentals this tape test saves $600 to $1,500 in returns.
For light, use layered control. One ambient circuit dimmable to 30 percent plus two task points per living space covers most needs. Set ambient 150 to 200 lux and add task to 300 lux where you work, verified with a phone meter. Place downlights 24 to 30 inches from walls to limit glare. Splitting into two circuits for ambient and task through interior lighting and materials thinking adds $90 to $220 and a second dimmer but gives evening and work modes you will use.
Tolerances prevent callbacks. Keep shelf span under 32 inches for 3/4 inch plywood to limit sag. Support 10 to 12 inch counter overhangs with brackets at 18 to 24 inches on center rated for load 40 lb per sq ft. Where living areas meet wet zones, confirm floor slope 1 to 2 percent in curbless transitions, about 3/4 to 1.5 inches over 6 feet. That slope logic connects to bathroom layout and fixtures when fixtures sit near living spaces.
Common mistakes repeat. Buying the rug after the sofa is first. The rug defines the zone. Size it so front legs of seating sit on it, 8 by 10 feet for three seats or 5 by 7 for a loveseat. Second is ignoring sun exposure. A navy sofa in south sun without UV filtering fades in one to two seasons. Use sun stable weaves or 3 to 5 percent openness solar shades. Third is high humidity shelving without gaps. Wood needs 1/8 inch per 3 feet to expand, or choose engineered panels. For compact homes, pair these with small house interior layout principles to keep circulation honest.
Limits, Trade Offs, and When to Call a Licensed Professional
Every term has limits. Knowing them protects budget and safety more than any trend.
Space planning cannot fix structure. Removing a wall wider than 24 inches near a bearing line needs verification by a licensed professional. Do not size beams from charts alone. Use charts for concept, then get a stamped detail for your span and local code.
Lighting hits limits at circuit capacity. Adding fixtures to reach 300 lux on a shared 15 amp circuit can push past 80 percent continuous rating. If lights dim when the microwave starts, have an electrician check dedicated circuits and panel space. Wet zone recessed lights need wet rated housings and GFCI, not just any decorative fixture.
Materials trade budget versus durability by condition. In high humidity or wet adjacent areas, choose porcelain, sintered stone, vinyl plank, or laminate over solid wood and untreated rattan. In dry, sun stable rooms, solid wood and textiles deliver warmth at 12 to 25 dollars per sq ft that justifies maintenance. Put durable spend in touch points. Flooring, seating fabric, and task lighting get daily abuse. Keep walls flexible for easy refresh.
Interior design does not solve water intrusion or structural sag. If you see stained drywall, soft subfloor, or warm smelling wiring, pause selections and consult a licensed professional. Finishes over unresolved issues trap the problem and double or triple later cost.
Move from terms to choices. Measure your most used room, verify 900 mm circulation and 200 to 300 lux where you sit and work, then lock a tight three material palette you love in morning and evening light. To extend that system across the home, explore interior design guide for a cohesive sequence from planning through finish selection.