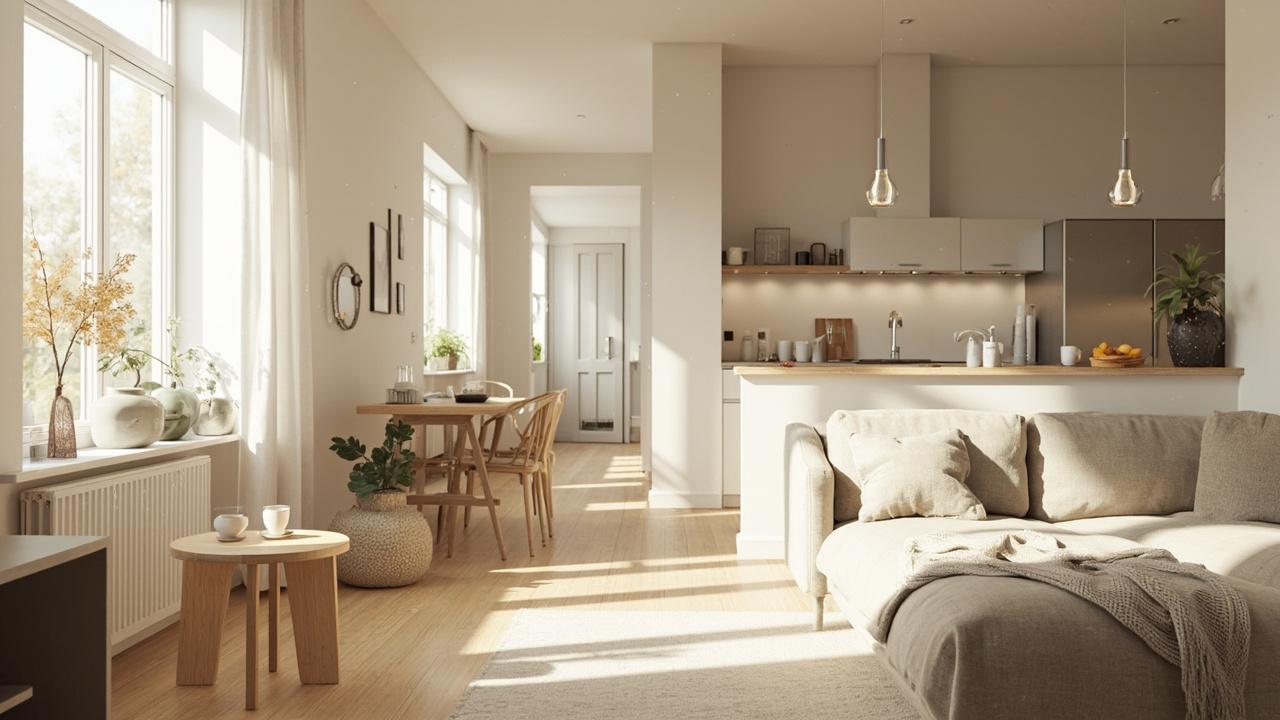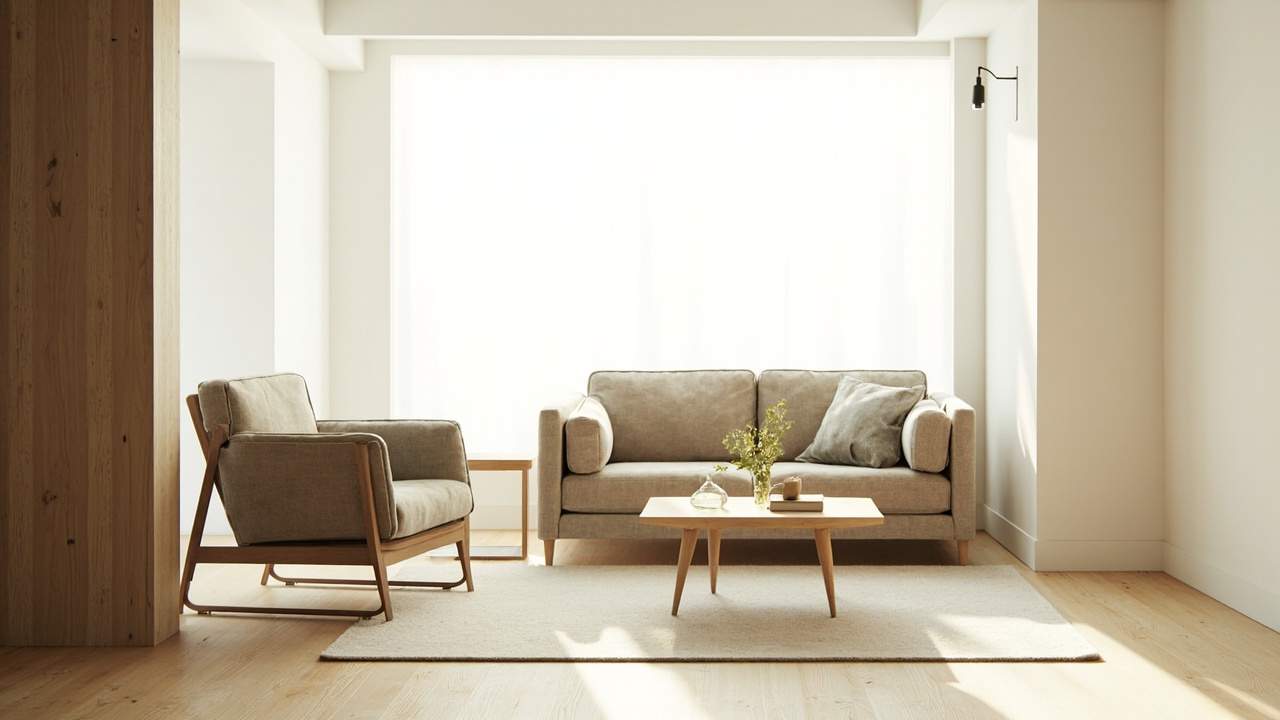

A small room doesn’t have to feel cramped. It just needs furniture placed by the rules of traffic flow and clearance zones, not by eye. Floor planning works when you map the room’s fixed elements first (doors, windows, heat vents), protect a 30 to 36 inch (750 to 900 mm) walking path between entries and activities, and choose furniture scaled to the room’s shortest dimension.
The mistake most people make? They buy the sofa, push it against the wall, and wonder why the room feels tighter afterward. That single choice kills the sightline, blocks the natural walking path, and makes a 120-square-foot room feel like a storage closet.
The Space-Planning Rulebook: What Works in Small Rooms
Furniture arrangement in small rooms is the discipline of placing pieces so every square foot earns its keep without blocking movement or light. In a room under 150 square feet, the math is unforgiving: furniture should cover no more than 50 to 60 percent of the floor, and every path through the room needs at least 30 inches (760 mm) of clear width. Make that 36 inches if two people need to pass.
Between a coffee table and a sofa, leave 15 to 18 inches for comfortable legroom. Between dining chairs at a table, allow 24 inches per place setting, and leave 36 inches behind a pulled-out chair so others can walk past. These clearances aren’t suggestions: they’re the difference between a room that works and a room you keep bumping into.
Scale matters more than style. A loveseat at 54 to 60 inches wide reads proportional in a 10-by-12 room. A full 84-inch sectional turns the same space into a waiting room. The trick is to anchor the room around one focal point, whether it’s a window, a fireplace, or a media wall, then arrange seating to face or complement that anchor.
The interior design guide for homes covers how this principle plays out at the whole-house level. Here we apply it at the single-room scale, where a 6-inch mistake shows.
Vertical space is the small room’s secret weapon. When the floor is tight, the walls take over: a tall bookcase, wall-mounted shelves, or a single oversized mirror draws the eye upward and borrows light from the window. Keep the floor area around the perimeter clear so the room reads open, not stuffed.
Step 1: Measure, Map, and Mark Your Zones
Start with a tape measure, not a shopping list. Record the room’s length, width, and ceiling height, then mark every fixed element: door swings (open and closed), window sills, heat registers, outlets, and light switches.
The door swing arc is the one thing people forget. A door that opens 90 degrees into the room can claim 30 square inches of floor space that no piece of furniture can occupy. Measure that arc first, then work around it.
Next, identify the room’s natural traffic lanes: the path from the door to the window, from the door to the closet, from the desk to the bed. These lanes need to stay clear. Use painter’s tape on the floor to mark them before you move anything in. Make main paths 30 inches wide, secondary routes 18 to 24 inches. You’ll see immediately whether the room has a natural center or whether the traffic pushes all the activity to one wall.
Finally, divide the floor into three zones. The activity zone is where the main task happens (sleeping, working, watching TV). The traffic zone covers the clear paths between entry and activity. The storage zone is where things live without getting in the way. In a small room, these zones will overlap, and that’s fine. Just make sure the traffic zone never gets blocked by furniture.
For a deeper look at how this applies to compact floor plans, the small-house interior layout page walks through the same method at the whole-home scale.
Step 2: Choose the Right Layout Template by Room Shape
Not every small room is shaped the same, and the layout template has to match the envelope. A rectangular room (longer than wide) works best when you float the main seating in the center and leave the two short walls open for storage or visual breathing room. A square room benefits from a diagonal placement: a desk or armchair turned 45 degrees in a corner breaks the boxy feel and creates two triangular zones instead of one dead corner. An L-shaped room needs the two legs separated by function, sleeping on one side, working on the other, with the corner as a transition zone.
The focal point anchors the entire layout. If the room has a window, the seating should face or flank it. If there’s no natural anchor, create one: a media console, a large piece of art, or a pair of floor lamps that draw the eye to a single wall. Zone partitioning with a rug, a change in lighting, or a low bookcase divides one room into two uses without building a wall that blocks daylight or airflow.
Step 3: Place, Adjust, and Avoid the 5 Deadly Mistakes
Mistake one: blocking the window. A tall bookcase or a deep sofa in front of the only glass kills the light and the sightline, and the room shrinks immediately. If storage must live near the window, keep it under 30 inches high so the glass stays visible above it.
Mistake two: oversized furniture. A king bed in a 10-by-11 bedroom leaves 12 inches on each side for walking. That’s not a bedroom; it’s a wrestling ring. Scale down to a queen or a full, or choose a bed with built-in drawers so the footprint stays small while the storage stays useful.
Mistake three: pushing everything against the walls. It sounds like it opens the center, but it actually makes the room read smaller because the empty middle has no purpose. Pull the sofa 6 to 12 inches away from the wall, anchor it with a rug, and the room gains depth.
Mistake four: ignoring vertical space. When every horizontal surface holds a lamp, a book, and a coffee mug, the room feels cluttered even if it’s clean. Move storage upward: wall-mounted shelves, tall cabinets, hanging planters. Then the floor stays open.
Mistake five: no focal point. Without a single anchor, the eye bounces from piece to piece and the room feels scattered. Pick one wall or one object to lead the arrangement, then let everything else support it.
When Small Isn’t Working: Multifunctional and Next Steps
Sometimes the right layout still isn’t enough, and that’s when multifunctional furniture earns its keep. A fold-down desk on a wall gives a home office that disappears at 5 p.m. Nested tables stack into one footprint and spread out when guests arrive. A storage ottoman holds blankets, serves as a coffee table, and pulls up as a seat. Murphy beds and sofa beds convert a living room into a guest room in under a minute. The key is choosing pieces that do two jobs without doing either one poorly. A Murphy bed that’s uncomfortable defeats the purpose.
When a room still doesn’t work after rearranging and right-sizing, the problem may be structural: a door that opens the wrong way, a window too small for daylight, or a ceiling too low for standard furniture clearances. That’s the moment to consult a licensed designer or contractor. Structural changes in small rooms punish guesswork faster than in large ones.
For the finish layer that ties the layout together (how lighting zones define each activity area, and how material choices affect the sense of space), the interior lighting and materials page covers the details that turn a functional layout into a room people actually want to spend time in.